
Winery Becker "Weinzuhause"
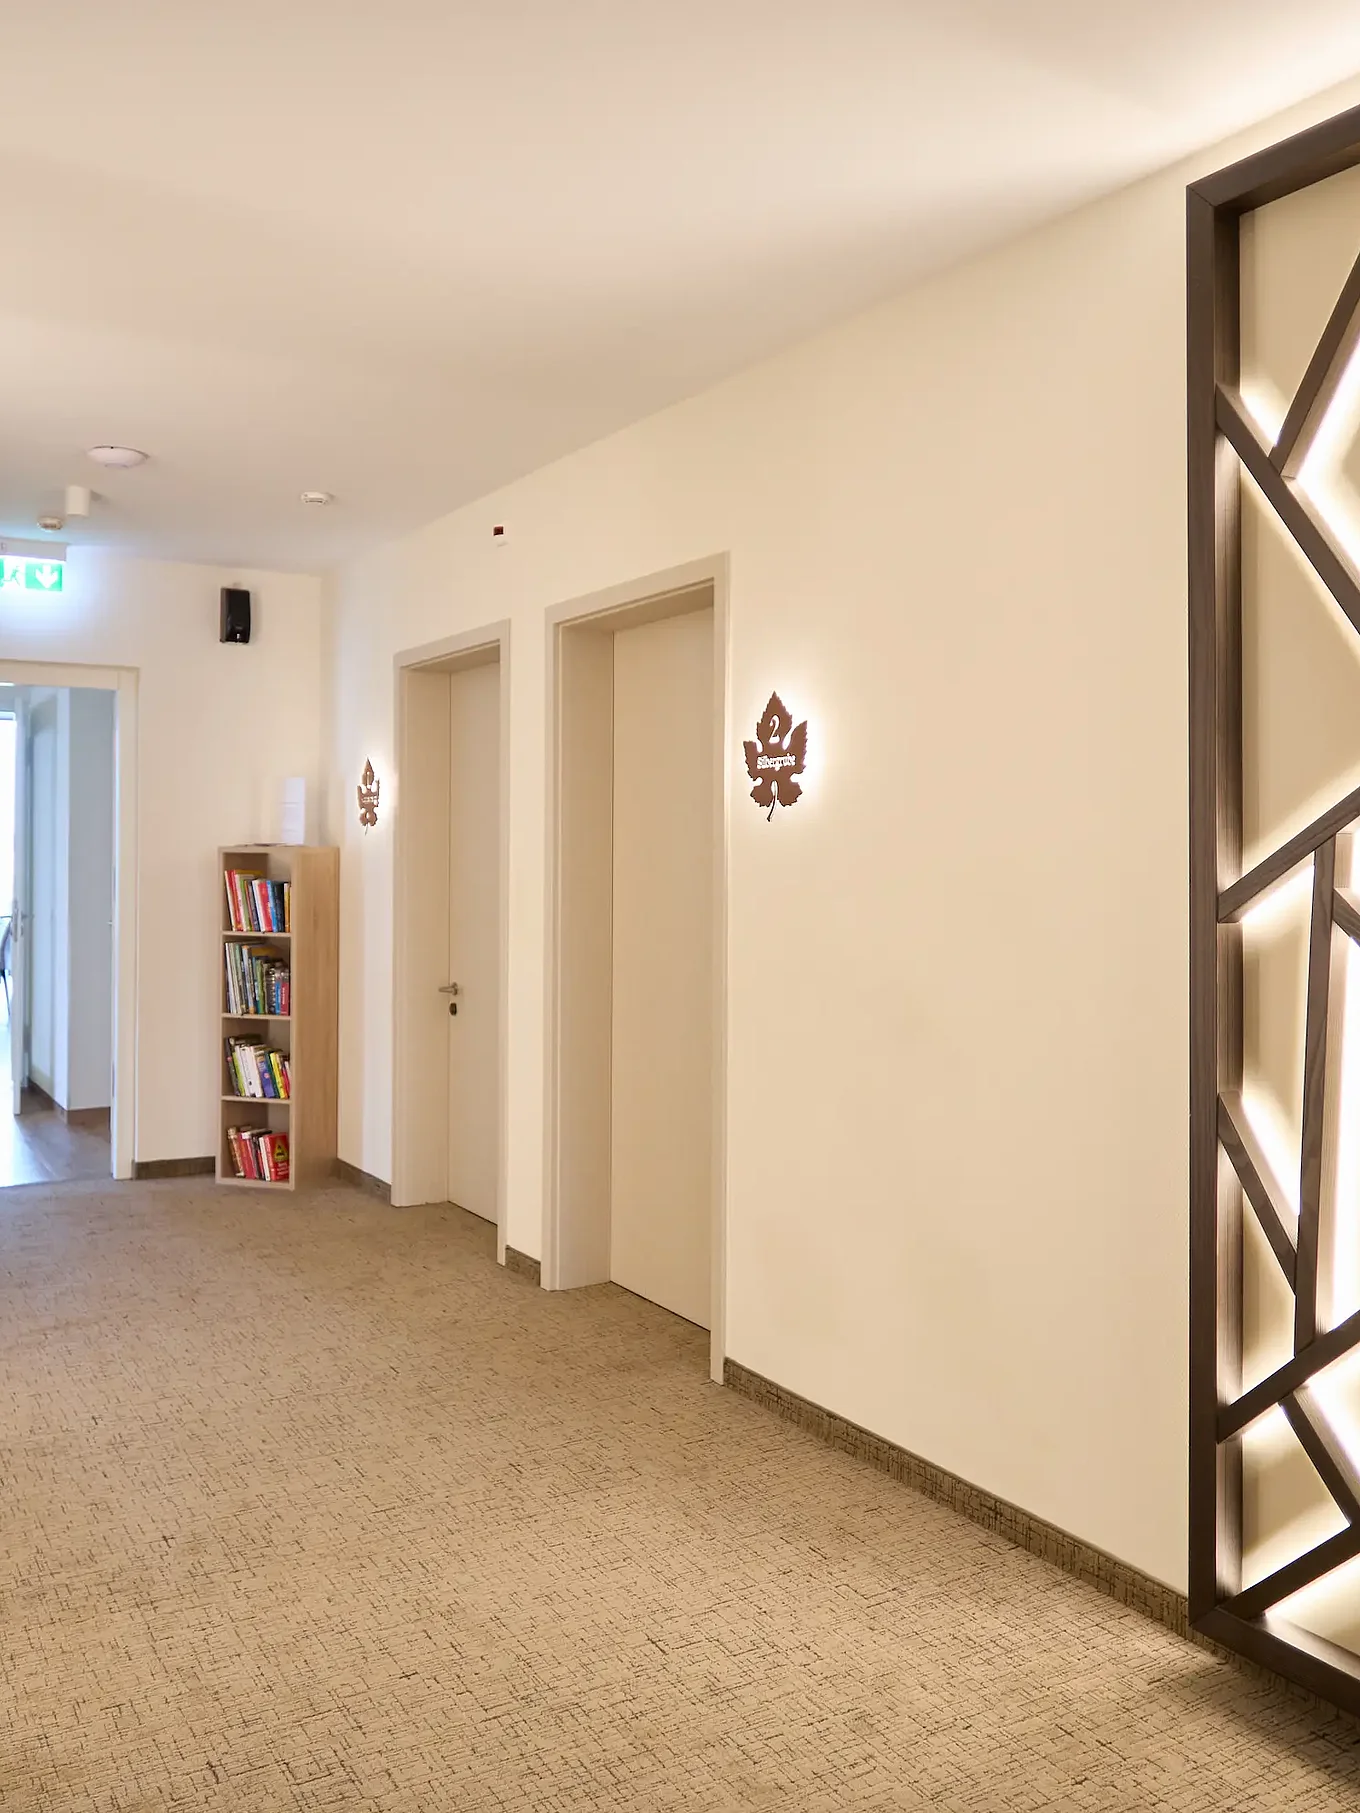
Bright corridor in the guest house/winery: beige carpet, two solid interior doors on the right, a double-leaf glass door/sliding glass door at the end, a large backlit geometric wooden panel on the right, a small bookcase and an emergency exit sign. Bright corridor in the guest house/winery: beige carpet, two solid interior doors on the right, a double-leaf glass door/sliding glass door at the end, a large backlit geometric wooden panel on the right, a small bookcase and an emergency exit sign.

Category
Mixed use
Year
2024
Brand
PRÜM
Location
Mommenheim, Germany
Architect
Architekturbüro Kleinschmitt
Building promoter
Weingut Becker
Operator
Weingut Becker
Retailer
Peters GmbH & Co. KG

Gallery

A two-storey, modern winery building featuring large sliding glass doors and glass doors, warm wooden panelling, a balcony, an outdoor seating area with enclosed parasols and a well-tended lawn.
A bright, narrow corridor in the winery: light-coloured wooden flooring; on the right, several wood-coloured interior doors with frames; at the end of the corridor, a door with a door closer; on the left, a shelf with bottles of wine and boxes; white walls and recessed ceiling lights.
Interior view of a restaurant: set wooden tables, green upholstered chairs and a bench, a serving trolley with bottles, a floor-to-ceiling glass partition/sliding glass door with light-coloured curtains and a large pendant light
A bright corridor with wood-effect laminate flooring and three light-coloured wooden doors (two on the right-hand side, one at the end), all with door frames and metal handles. Green wheelchair pictograms on the walls indicate an accessible toilet; recessed ceiling spotlights illuminate the corridor; an open shelving niche is visible on the left.
A modern, bright dining area at a vineyard, featuring set wooden tables and mint-green upholstered chairs, wire pendant lights, a wine barrel bar, a large glass front on the right and a wooden door on the left.

Products

Functional doors
Three glass doors surrounded by wooden frames

Arbonia functional doors for sound insulation, fire protection and burglary protection ► Find out more now

Functional doors

Interior doors
Open white bathroom door

Interior doors with frames for commercial projects: sliding, glass, wooden and functional doors, all from a single source ► Discover them now at Arbonia

Interior doors


All Images

  • A two-storey, modern winery building featuring large sliding glass doors and glass doors, warm wooden panelling, a balcony, an outdoor seating area with enclosed parasols and a well-tended lawn.
    A two-storey, modern winery building featuring large sliding glass doors and glass doors, warm wooden panelling, a balcony, an outdoor seating area with enclosed parasols and a well-tended lawn.
  • A bright, narrow corridor in the winery: light-coloured wooden flooring; on the right, several wood-coloured interior doors with frames; at the end of the corridor, a door with a door closer; on the left, a shelf with bottles of wine and boxes; white walls and recessed ceiling lights.
    A bright, narrow corridor in the winery: light-coloured wooden flooring; on the right, several wood-coloured interior doors with frames; at the end of the corridor, a door with a door closer; on the left, a shelf with bottles of wine and boxes; white walls and recessed ceiling lights.
  • Winery interior: cosy seating area with a green upholstered sofa and armchair, a wooden table with a cloth napkin, and a serving trolley with bottles; a large glazed partition with a frame and door, transparent curtains, and behind it a separate meeting area with a view of the vineyards through the window.
    Winery interior: cosy seating area with a green upholstered sofa and armchair, a wooden table with a cloth napkin, and a serving trolley with bottles; a large glazed partition with a frame and door, transparent curtains, and behind it a separate meeting area with a view of the vineyards through the window.
  • Interior view of a restaurant: set wooden tables, green upholstered chairs and a bench, a serving trolley with bottles, a floor-to-ceiling glass partition/sliding glass door with light-coloured curtains and a large pendant light
    Interior view of a restaurant: set wooden tables, green upholstered chairs and a bench, a serving trolley with bottles, a floor-to-ceiling glass partition/sliding glass door with light-coloured curtains and a large pendant light
  • Interior shot of a hotel room: light-coloured wooden floor; on the right, a bed with a headboard and a bedside table; on the left, a desk and a wall-mounted TV. In the corridor, a grey front door; next to it, a frosted-glass sliding door on a black track leading to the bathroom, with warm ceiling lighting.
    Interior shot of a hotel room: light-coloured wooden floor; on the right, a bed with a headboard and a bedside table; on the left, a desk and a wall-mounted TV. In the corridor, a grey front door; next to it, a frosted-glass sliding door on a black track leading to the bathroom, with warm ceiling lighting.
  • Hallway with wood-effect flooring: on the left, a single-leaf, light-grey front door with a door closer and an electronic lock; on the right, a half-open, frosted glass sliding door on an exposed wall-mounted track with a round recessed handle, leading into a bathroom with a glass door/shower cubicle. White walls, bright ceiling lighting.
    Hallway with wood-effect flooring: on the left, a single-leaf, light-grey front door with a door closer and an electronic lock; on the right, a half-open, frosted glass sliding door on an exposed wall-mounted track with a round recessed handle, leading into a bathroom with a glass door/shower cubicle. White walls, bright ceiling lighting.
  • A frosted glass sliding door (sliding glass door) in a white interior, with a slim aluminium ceiling track visible on the ceiling; the door leaf is partially open, revealing a brightly lit, simply furnished room.
    A frosted glass sliding door (sliding glass door) in a white interior, with a slim aluminium ceiling track visible on the ceiling; the door leaf is partially open, revealing a brightly lit, simply furnished room.
  • A half-open, satin-finished glass door in a white frame with a metal handle; behind it, bathroom tiles; in the hallway, a mirror, hooks and a wooden floor.
    A half-open, satin-finished glass door in a white frame with a metal handle; behind it, bathroom tiles; in the hallway, a mirror, hooks and a wooden floor.
  • Hallway area with two frosted glass doors in light grey frames (door on the right with a metal handle, narrow passageway on the left); wooden shelf on the left, stone washbasin at the front and two black wall hooks
    Hallway area with two frosted glass doors in light grey frames (door on the right with a metal handle, narrow passageway on the left); wooden shelf on the left, stone washbasin at the front and two black wall hooks
  • A bright entrance hall with wooden flooring: to the left, a counter; in the centre, a satin-finished glass door with metal fittings; to the right, a white front door with a door closer, a wall mirror and coat hooks.
    A bright entrance hall with wooden flooring: to the left, a counter; in the centre, a satin-finished glass door with metal fittings; to the right, a white front door with a door closer, a wall mirror and coat hooks.
  • A partially open, frosted glass door with a cylindrical metal handle and a narrow frame. On the left, beige wall tiles (bathroom); visible through the gap in the door: wooden furniture, a round mirror, a towel and a brightly lit bedroom.
    A partially open, frosted glass door with a cylindrical metal handle and a narrow frame. On the left, beige wall tiles (bathroom); visible through the gap in the door: wooden furniture, a round mirror, a towel and a brightly lit bedroom.
  • Interior shot of a white door frame with a frosted glass door (half-open). A door fitting is visible on the right-hand side of the door leaf; on the left, two black wall hooks on a light-coloured wall; light-coloured ceiling.
    Interior shot of a white door frame with a frosted glass door (half-open). A door fitting is visible on the right-hand side of the door leaf; on the left, two black wall hooks on a light-coloured wall; light-coloured ceiling.
  • A modern room with a double bed, warm wooden surfaces and a curtain. A low wooden partition featuring a round mirror, towels and a washbasin; to the right, a shelf with a coffee and tea set and indirect lighting.
    A modern room with a double bed, warm wooden surfaces and a curtain. A low wooden partition featuring a round mirror, towels and a washbasin; to the right, a shelf with a coffee and tea set and indirect lighting.
  • A bright guest room with a double bed in the foreground, white cushions and a white duvet, a red sofa bed against the left-hand wall, light-coloured wooden panelling with a small desk and TV, a hanging bulb pendant light on the right, and an open interior door leading to a short corridor with a mirror.
    A bright guest room with a double bed in the foreground, white cushions and a white duvet, a red sofa bed against the left-hand wall, light-coloured wooden panelling with a small desk and TV, a hanging bulb pendant light on the right, and an open interior door leading to a short corridor with a mirror.
  • A bright, narrow hallway with a glass door, partially open, serving as an interior door (metal handle); wooden flooring; on the right, an open wooden coat rack with a mirror reflecting a bed and a window; on the left, a red sofa, ceiling spotlights and a doormat.
    A bright, narrow hallway with a glass door, partially open, serving as an interior door (metal handle); wooden flooring; on the right, an open wooden coat rack with a mirror reflecting a bed and a window; on the left, a red sofa, ceiling spotlights and a doormat.
  • A frosted, all-glass door in a white frame with a stainless steel handle and visible hinges, slightly ajar in a bright hallway with wooden flooring; to the left, a view into the living room with a red armchair and a desk.
    A frosted, all-glass door in a white frame with a stainless steel handle and visible hinges, slightly ajar in a bright hallway with wooden flooring; to the left, a view into the living room with a red armchair and a desk.
  • A half-open, frosted, all-glass interior door with a white frame and chrome-plated handle in a bright bathroom. Beige wall and floor tiles extend up to the doorway; on the right, two black coat hooks on the white wall. Through the slightly translucent door, an adjoining room with a wooden floor can be seen. The door leaf and frame are clearly visible; a simple, modern interior door design.
    A half-open, frosted, all-glass interior door with a white frame and chrome-plated handle in a bright bathroom. Beige wall and floor tiles extend up to the doorway; on the right, two black coat hooks on the white wall. Through the slightly translucent door, an adjoining room with a wooden floor can be seen. The door leaf and frame are clearly visible; a simple, modern interior door design.
  • Bright corridor in the guest house/winery: beige carpet, two solid interior doors on the right, a double-leaf glass door/sliding glass door at the end, a large backlit geometric wooden panel on the right, a small bookcase and an emergency exit sign.
    Bright corridor in the guest house/winery: beige carpet, two solid interior doors on the right, a double-leaf glass door/sliding glass door at the end, a large backlit geometric wooden panel on the right, a small bookcase and an emergency exit sign.
  • Open-plan entrance area: white, partially glazed interior door with a stainless steel handle; to the right, a large glass wall/sliding glass door in a white frame. On the left, an open coat rack with a wooden shelf and coat hangers; wood-effect flooring; view into a bright corridor with several room doors and a green emergency exit sign above the door.
    Open-plan entrance area: white, partially glazed interior door with a stainless steel handle; to the right, a large glass wall/sliding glass door in a white frame. On the left, an open coat rack with a wooden shelf and coat hangers; wood-effect flooring; view into a bright corridor with several room doors and a green emergency exit sign above the door.
  • A wide-open white interior door with a large glass panel and glazing beads on either side, a lever handle on the right and a door closer at the top; a low natural stone threshold leads to a warm wooden floor; a view into a bright hallway with a table and further white interior doors.
    A wide-open white interior door with a large glass panel and glazing beads on either side, a lever handle on the right and a door closer at the top; a low natural stone threshold leads to a warm wooden floor; a view into a bright hallway with a table and further white interior doors.
  • A bright function room: on the right, a long banquet table laid with white tablecloths, glasses and folded napkins, with beige upholstered chairs; on the left, a dark kitchen/buffet area. In the centre of the picture is a light-coloured wooden door and a glass door with an emergency exit sign, light-coloured wooden flooring, exposed wooden ceiling beams and large round pendant lights.
    A bright function room: on the right, a long banquet table laid with white tablecloths, glasses and folded napkins, with beige upholstered chairs; on the left, a dark kitchen/buffet area. In the centre of the picture is a light-coloured wooden door and a glass door with an emergency exit sign, light-coloured wooden flooring, exposed wooden ceiling beams and large round pendant lights.
  • A wide-angle shot of a laid banquet table in a brightly lit dining room: a long white tablecloth with plates, glasses, cutlery and folded napkins. In the background, a dark buffet counter, two light-coloured wooden interior doors and, on the right, a pair of white glass double doors with an illuminated emergency exit. The room features wooden parquet flooring, an exposed wooden ceiling and a round pendant light, creating a warm, modern atmosphere.
    A wide-angle shot of a laid banquet table in a brightly lit dining room: a long white tablecloth with plates, glasses, cutlery and folded napkins. In the background, a dark buffet counter, two light-coloured wooden interior doors and, on the right, a pair of white glass double doors with an illuminated emergency exit. The room features wooden parquet flooring, an exposed wooden ceiling and a round pendant light, creating a warm, modern atmosphere.
  • A bright room with wooden flooring: on the left, a solid wooden door with a door closer; in the centre, a white double-leaf glass door with an emergency exit sign; on the right, a curtain in front of a sliding glass door; a pillar and a laid table are visible.
    A bright room with wooden flooring: on the left, a solid wooden door with a door closer; in the centre, a white double-leaf glass door with an emergency exit sign; on the right, a curtain in front of a sliding glass door; a pillar and a laid table are visible.
  • A white double-leaf interior door with large, clear glass panels, with a green emergency exit sign above it; on the right, floor-to-ceiling beige curtains in front of a sliding glass door, light-coloured wooden floor, white pillar. Visible through the glass: tables with chairs and round ceiling lights in an event room.
    A white double-leaf interior door with large, clear glass panels, with a green emergency exit sign above it; on the right, floor-to-ceiling beige curtains in front of a sliding glass door, light-coloured wooden floor, white pillar. Visible through the glass: tables with chairs and round ceiling lights in an event room.
  • A double-leaf white interior door with large glass panes and a handle; a view into a bright room. On the right, a floor-to-ceiling beige curtain, light-coloured wooden flooring and an emergency exit sign above the door.
    A double-leaf white interior door with large glass panes and a handle; a view into a bright room. On the right, a floor-to-ceiling beige curtain, light-coloured wooden flooring and an emergency exit sign above the door.
  • Interior view of a wine tasting room: a light-coloured wooden interior door with a handle and visible hinges set into the wall; on the right, a dark sideboard with glasses and accessories; on the left, a light-coloured seating and dining area with large glass windows, wooden flooring and round pendant lights.
    Interior view of a wine tasting room: a light-coloured wooden interior door with a handle and visible hinges set into the wall; on the right, a dark sideboard with glasses and accessories; on the left, a light-coloured seating and dining area with large glass windows, wooden flooring and round pendant lights.
  • A bright entrance hall with wooden flooring: two white interior doors with large glass panels; on the left, an open door with a glass side panel leading to the bright lounge/dining room with large windows and round ceiling lights; on the right, a recess with a wooden shelf and a vase.
    A bright entrance hall with wooden flooring: two white interior doors with large glass panels; on the left, an open door with a glass side panel leading to the bright lounge/dining room with large windows and round ceiling lights; on the right, a recess with a wooden shelf and a vase.
  • A close-up of a white glass door, slightly ajar, with a stainless steel handle and a cylinder lock; behind it, a bright dining/meeting room with a long table, upholstered chairs, wooden flooring and round ceiling lights.
    A close-up of a white glass door, slightly ajar, with a stainless steel handle and a cylinder lock; behind it, a bright dining/meeting room with a long table, upholstered chairs, wooden flooring and round ceiling lights.
  • An interior corridor with a light-coloured stone floor: on the left, a wooden barrel containing a potted plant; in the centre, an open white interior door with frosted glass leading into a warmly lit room; on the right, closed grey lift doors.
    An interior corridor with a light-coloured stone floor: on the left, a wooden barrel containing a potted plant; in the centre, an open white interior door with frosted glass leading into a warmly lit room; on the right, closed grey lift doors.
  • A bright corridor with wood-effect laminate flooring and three light-coloured wooden doors (two on the right-hand side, one at the end), all with door frames and metal handles. Green wheelchair pictograms on the walls indicate an accessible toilet; recessed ceiling spotlights illuminate the corridor; an open shelving niche is visible on the left.
    A bright corridor with wood-effect laminate flooring and three light-coloured wooden doors (two on the right-hand side, one at the end), all with door frames and metal handles. Green wheelchair pictograms on the walls indicate an accessible toilet; recessed ceiling spotlights illuminate the corridor; an open shelving niche is visible on the left.
  • A view into a bright corridor with three light-coloured wooden interior doors: on the left, a door with a green wheelchair pictogram (accessible entry); in the centre, a narrow room door; on the right, a door with a door closer; light-coloured wooden flooring, white walls and recessed ceiling lights.
    A view into a bright corridor with three light-coloured wooden interior doors: on the left, a door with a green wheelchair pictogram (accessible entry); in the centre, a narrow room door; on the right, a door with a door closer; light-coloured wooden flooring, white walls and recessed ceiling lights.
  • An interior shot of a modern restaurant area at a vineyard: several wooden tables are laid with white napkins, wine glasses and cutlery. Green, upholstered chairs, a warm wooden floor finish and round wire pendant lights characterise the room. On the right, a large floor-to-ceiling glass front with a sliding glass door; on the left, a bar area with decorative oak barrels; a bright, inviting dining area with a view to the outside.
    An interior shot of a modern restaurant area at a vineyard: several wooden tables are laid with white napkins, wine glasses and cutlery. Green, upholstered chairs, a warm wooden floor finish and round wire pendant lights characterise the room. On the right, a large floor-to-ceiling glass front with a sliding glass door; on the left, a bar area with decorative oak barrels; a bright, inviting dining area with a view to the outside.
  • A view inside a restaurant/winery: in the foreground, set wooden tables with wine glasses, napkins and green upholstered chairs. In the centre, a closed, light-coloured wooden interior door with a visible frame and metal handle set against a white wall. On the left, a dark built-in shelf with wine bottles and glassware; on the right, a plant pot and an open passageway leading to the dining area. Light-coloured wooden flooring and panelled acoustic ceiling tiles.
    A view inside a restaurant/winery: in the foreground, set wooden tables with wine glasses, napkins and green upholstered chairs. In the centre, a closed, light-coloured wooden interior door with a visible frame and metal handle set against a white wall. On the left, a dark built-in shelf with wine bottles and glassware; on the right, a plant pot and an open passageway leading to the dining area. Light-coloured wooden flooring and panelled acoustic ceiling tiles.
  • Corridor in the winery showroom: on the right, three light-coloured wooden interior doors with frames; on the left, a shelf/sales counter with bottles of wine and boxes; wood-effect flooring, ceiling spotlights and a toilet sign.
    Corridor in the winery showroom: on the right, three light-coloured wooden interior doors with frames; on the left, a shelf/sales counter with bottles of wine and boxes; wood-effect flooring, ceiling spotlights and a toilet sign.
  • An open white interior door with a large glass panel leading into a bright wine shop: a view into a sales area with wooden flooring, display counters and shelves stocked with bottles of wine. In the foreground on the left is a staircase with a black metal banister and a wooden handrail; on the right is a large plant pot and a lift; a doormat lies in front of the door, and the room is evenly lit by ceiling lights.
    An open white interior door with a large glass panel leading into a bright wine shop: a view into a sales area with wooden flooring, display counters and shelves stocked with bottles of wine. In the foreground on the left is a staircase with a black metal banister and a wooden handrail; on the right is a large plant pot and a lift; a doormat lies in front of the door, and the room is evenly lit by ceiling lights.
  • Reception area of a winery: a bright entrance area with large glass doors, wooden flooring, two chairs made from wine barrels with purple upholstery and colourful cushions, a modern panoramic fireplace set into a dark partition wall, several potted plants, a fire extinguisher and a passageway leading to the dining area and the terrace.
    Reception area of a winery: a bright entrance area with large glass doors, wooden flooring, two chairs made from wine barrels with purple upholstery and colourful cushions, a modern panoramic fireplace set into a dark partition wall, several potted plants, a fire extinguisher and a passageway leading to the dining area and the terrace.
  • A corridor with light-coloured wooden flooring and two light-coloured wooden interior doors; one door is half-open and has a horizontal stainless-steel push-handle. On the left-hand side of the door frame is a green wheelchair symbol, indicating an accessible toilet. Ceiling with recessed spotlights, wooden door frames, visible black tiles at the toilet entrance.
    A corridor with light-coloured wooden flooring and two light-coloured wooden interior doors; one door is half-open and has a horizontal stainless-steel push-handle. On the left-hand side of the door frame is a green wheelchair symbol, indicating an accessible toilet. Ceiling with recessed spotlights, wooden door frames, visible black tiles at the toilet entrance.
  • A view through an open white interior door with a large glass pane: the door on the right is open, with a doormat on the threshold; there is a staircase on the left and a lift on the right. Inside, there is a warm atmosphere with wooden flooring, a reception desk, several potted plants and ceiling lights; the door handle and door frame are visible.
    A view through an open white interior door with a large glass pane: the door on the right is open, with a doormat on the threshold; there is a staircase on the left and a lift on the right. Inside, there is a warm atmosphere with wooden flooring, a reception desk, several potted plants and ceiling lights; the door handle and door frame are visible.
  • A view through a white, large-paned interior door with a fixed side panel into a warmly lit reception area. To the left is a light-coloured stone staircase with a wooden banister; to the right is a large potted plant and a blue wall cupboard. A striped doormat lies in front of the low door threshold; inside, there is a wooden floor, a reception desk, chairs and several plants.
    A view through a white, large-paned interior door with a fixed side panel into a warmly lit reception area. To the left is a light-coloured stone staircase with a wooden banister; to the right is a large potted plant and a blue wall cupboard. A striped doormat lies in front of the low door threshold; inside, there is a wooden floor, a reception desk, chairs and several plants.
  • Wine estate dining room with a table, green seats, a mural of birds, a fireplace and a large glass front/sliding door leading out to the vineyard.
    Wine estate dining room with a table, green seats, a mural of birds, a fireplace and a large glass front/sliding door leading out to the vineyard.
  • Bright meeting room: solid wooden table with upholstered armchairs, large round LED pendant lights and semi-transparent curtains; a white glass door with an integrated frame, handle and door frame separates the room from the café area; no people are visible.
    Bright meeting room: solid wooden table with upholstered armchairs, large round LED pendant lights and semi-transparent curtains; a white glass door with an integrated frame, handle and door frame separates the room from the café area; no people are visible.
  • Interior shot of a restaurant: a white glass door with a transom window and side panel separates the dining area from the terrace. In the foreground, a wooden table with upholstered armchairs; semi-transparent curtains filter the daylight; outside, set tables and a view of the vineyard.
    Interior shot of a restaurant: a white glass door with a transom window and side panel separates the dining area from the terrace. In the foreground, a wooden table with upholstered armchairs; semi-transparent curtains filter the daylight; outside, set tables and a view of the vineyard.
  • White, framed interior door/glass partition with a transom window and side panes; behind it, semi-transparent curtains and three ring-shaped pendant lights; visible metal fittings on the right.
    White, framed interior door/glass partition with a transom window and side panes; behind it, semi-transparent curtains and three ring-shaped pendant lights; visible metal fittings on the right.
  • A light-coloured wooden interior door leaf with a horizontal grain, a silver lever handle and visible hinges on the right, set against a white wall. In the foreground, green upholstered chairs and a wooden floor; on the left, a shelf with glasses; on the right, plants and a bar – the interior of a wine estate’s tasting room.
    A light-coloured wooden interior door leaf with a horizontal grain, a silver lever handle and visible hinges on the right, set against a white wall. In the foreground, green upholstered chairs and a wooden floor; on the left, a shelf with glasses; on the right, plants and a bar – the interior of a wine estate’s tasting room.
  • A modern, bright dining area at a vineyard, featuring set wooden tables and mint-green upholstered chairs, wire pendant lights, a wine barrel bar, a large glass front on the right and a wooden door on the left.
    A modern, bright dining area at a vineyard, featuring set wooden tables and mint-green upholstered chairs, wire pendant lights, a wine barrel bar, a large glass front on the right and a wooden door on the left.
  • Interior view of a modern winery restaurant: a bright, open-plan space with wooden flooring, wine barrels used as tables, a long wooden bar with wine bottles and glasses, green upholstered armchairs, large windows, sheer curtains and decorative pendant lights; clear pathways between the tables.
    Interior view of a modern winery restaurant: a bright, open-plan space with wooden flooring, wine barrels used as tables, a long wooden bar with wine bottles and glasses, green upholstered armchairs, large windows, sheer curtains and decorative pendant lights; clear pathways between the tables.
  • A bright dining room at a vineyard with wooden flooring: tables laid with tablecloths, green upholstered chairs, bottles of wine and wine glasses on a wooden barrel in the foreground; the room is divided into sections by a transparent sliding glass door/glass partition with curtains; ceiling lights and a column are visible.
    A bright dining room at a vineyard with wooden flooring: tables laid with tablecloths, green upholstered chairs, bottles of wine and wine glasses on a wooden barrel in the foreground; the room is divided into sections by a transparent sliding glass door/glass partition with curtains; ceiling lights and a column are visible.
  • A dining area with set wooden tables, green upholstered chairs and a hanging wire lamp; a glass partition with an integrated door and transparent curtains, with a separate seating area behind it.
    A dining area with set wooden tables, green upholstered chairs and a hanging wire lamp; a glass partition with an integrated door and transparent curtains, with a separate seating area behind it.
  • Dining area at the vineyard: wooden tables laid with napkins, glasses and cutlery; green upholstered chairs and a bench; a large mural featuring a bird; a glass sliding door/partition with curtains; a serving trolley with bottles; and a wooden floor. A view into an adjoining, bright dining room.
    Dining area at the vineyard: wooden tables laid with napkins, glasses and cutlery; green upholstered chairs and a bench; a large mural featuring a bird; a glass sliding door/partition with curtains; a serving trolley with bottles; and a wooden floor. A view into an adjoining, bright dining room.
  • A two-storey, modern winery building with expansive glass façades and sliding glass doors, timber-clad bay windows supported by slender steel columns, and a paved forecourt with outdoor seating and potted plants beneath a cloudy sky.
    A two-storey, modern winery building with expansive glass façades and sliding glass doors, timber-clad bay windows supported by slender steel columns, and a paved forecourt with outdoor seating and potted plants beneath a cloudy sky.
  • A two-storey, modern winery building with a large glass façade on the ground floor and warm-coloured timber cladding on the upper floor. In front of the building is a terrace with tables, chairs, closed parasols and planters; a cloudy sky and sunbeams glinting off the glass.
    A two-storey, modern winery building with a large glass façade on the ground floor and warm-coloured timber cladding on the upper floor. In front of the building is a terrace with tables, chairs, closed parasols and planters; a cloudy sky and sunbeams glinting off the glass.
  • A modern, two-storey winery building with a large glass façade and a sliding glass door on the side leading to the terrace. A paved forecourt with outdoor tables, chairs and large planters; sloping roof overhangs and exposed steel columns characterise the architecture.
    A modern, two-storey winery building with a large glass façade and a sliding glass door on the side leading to the terrace. A paved forecourt with outdoor tables, chairs and large planters; sloping roof overhangs and exposed steel columns characterise the architecture.

Get in touch with us


All references