Europa-Allee Tower

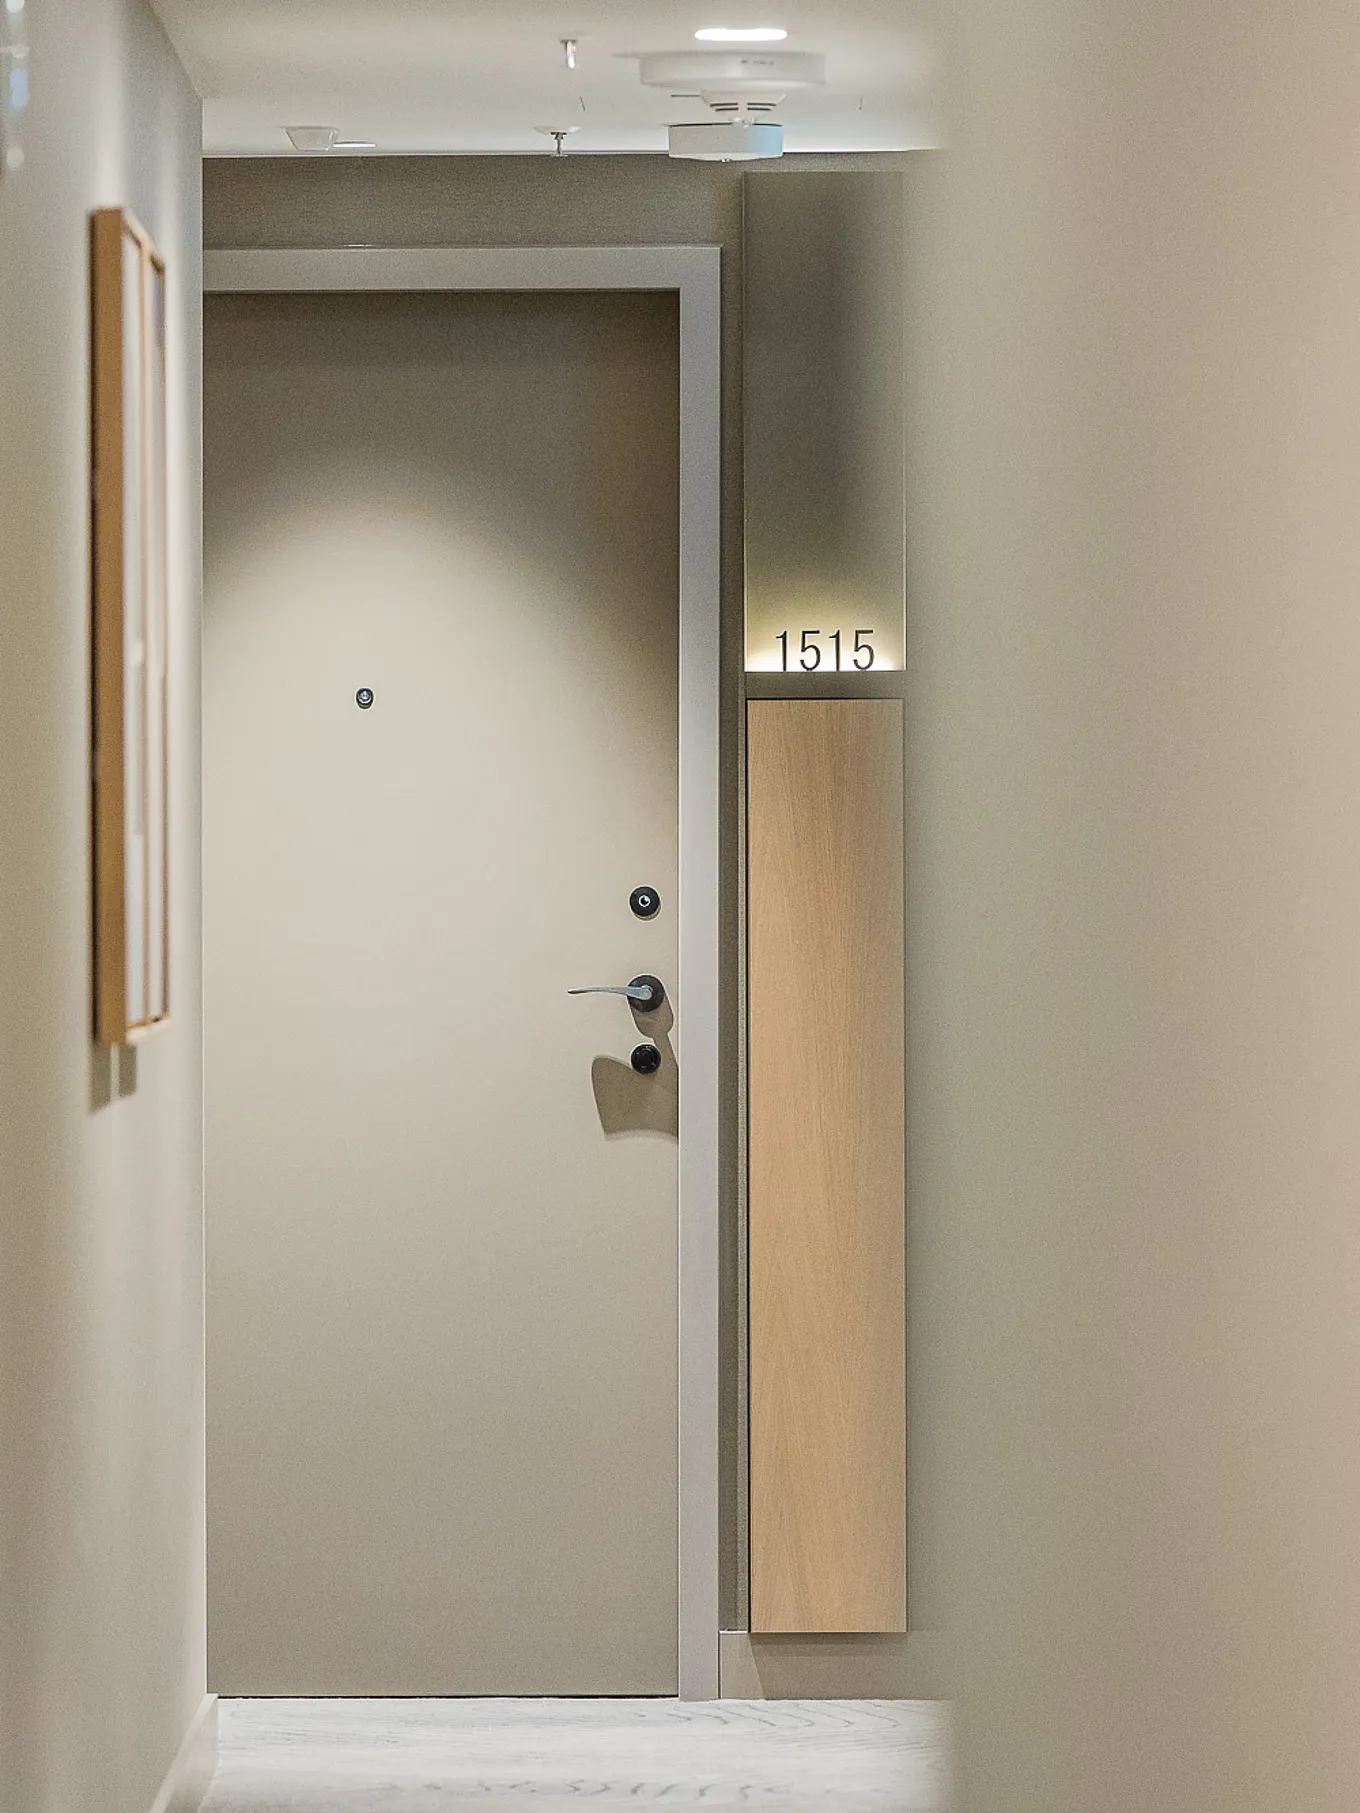
A narrow, brightly lit corridor; at the end, a solid, plain-coloured door with a spy and a handle; on the right, an illuminated door panel bearing the number 1515; on the left, blurred framed images on the wall. A narrow, brightly lit corridor; at the end, a solid, plain-coloured door with a spy and a handle; on the right, an illuminated door panel bearing the number 1515; on the left, blurred framed images on the wall.

Category
Mixed use
Year
2026
Type
New building
Location
Frankfurt am Main, Germany

The Europa-Allee Tower and its door systems demonstrate excellence, day in, day out. The highest safety standards, certified fire and smoke protection, robust construction and aesthetic appeal – all combined in a single door design.


Gallery
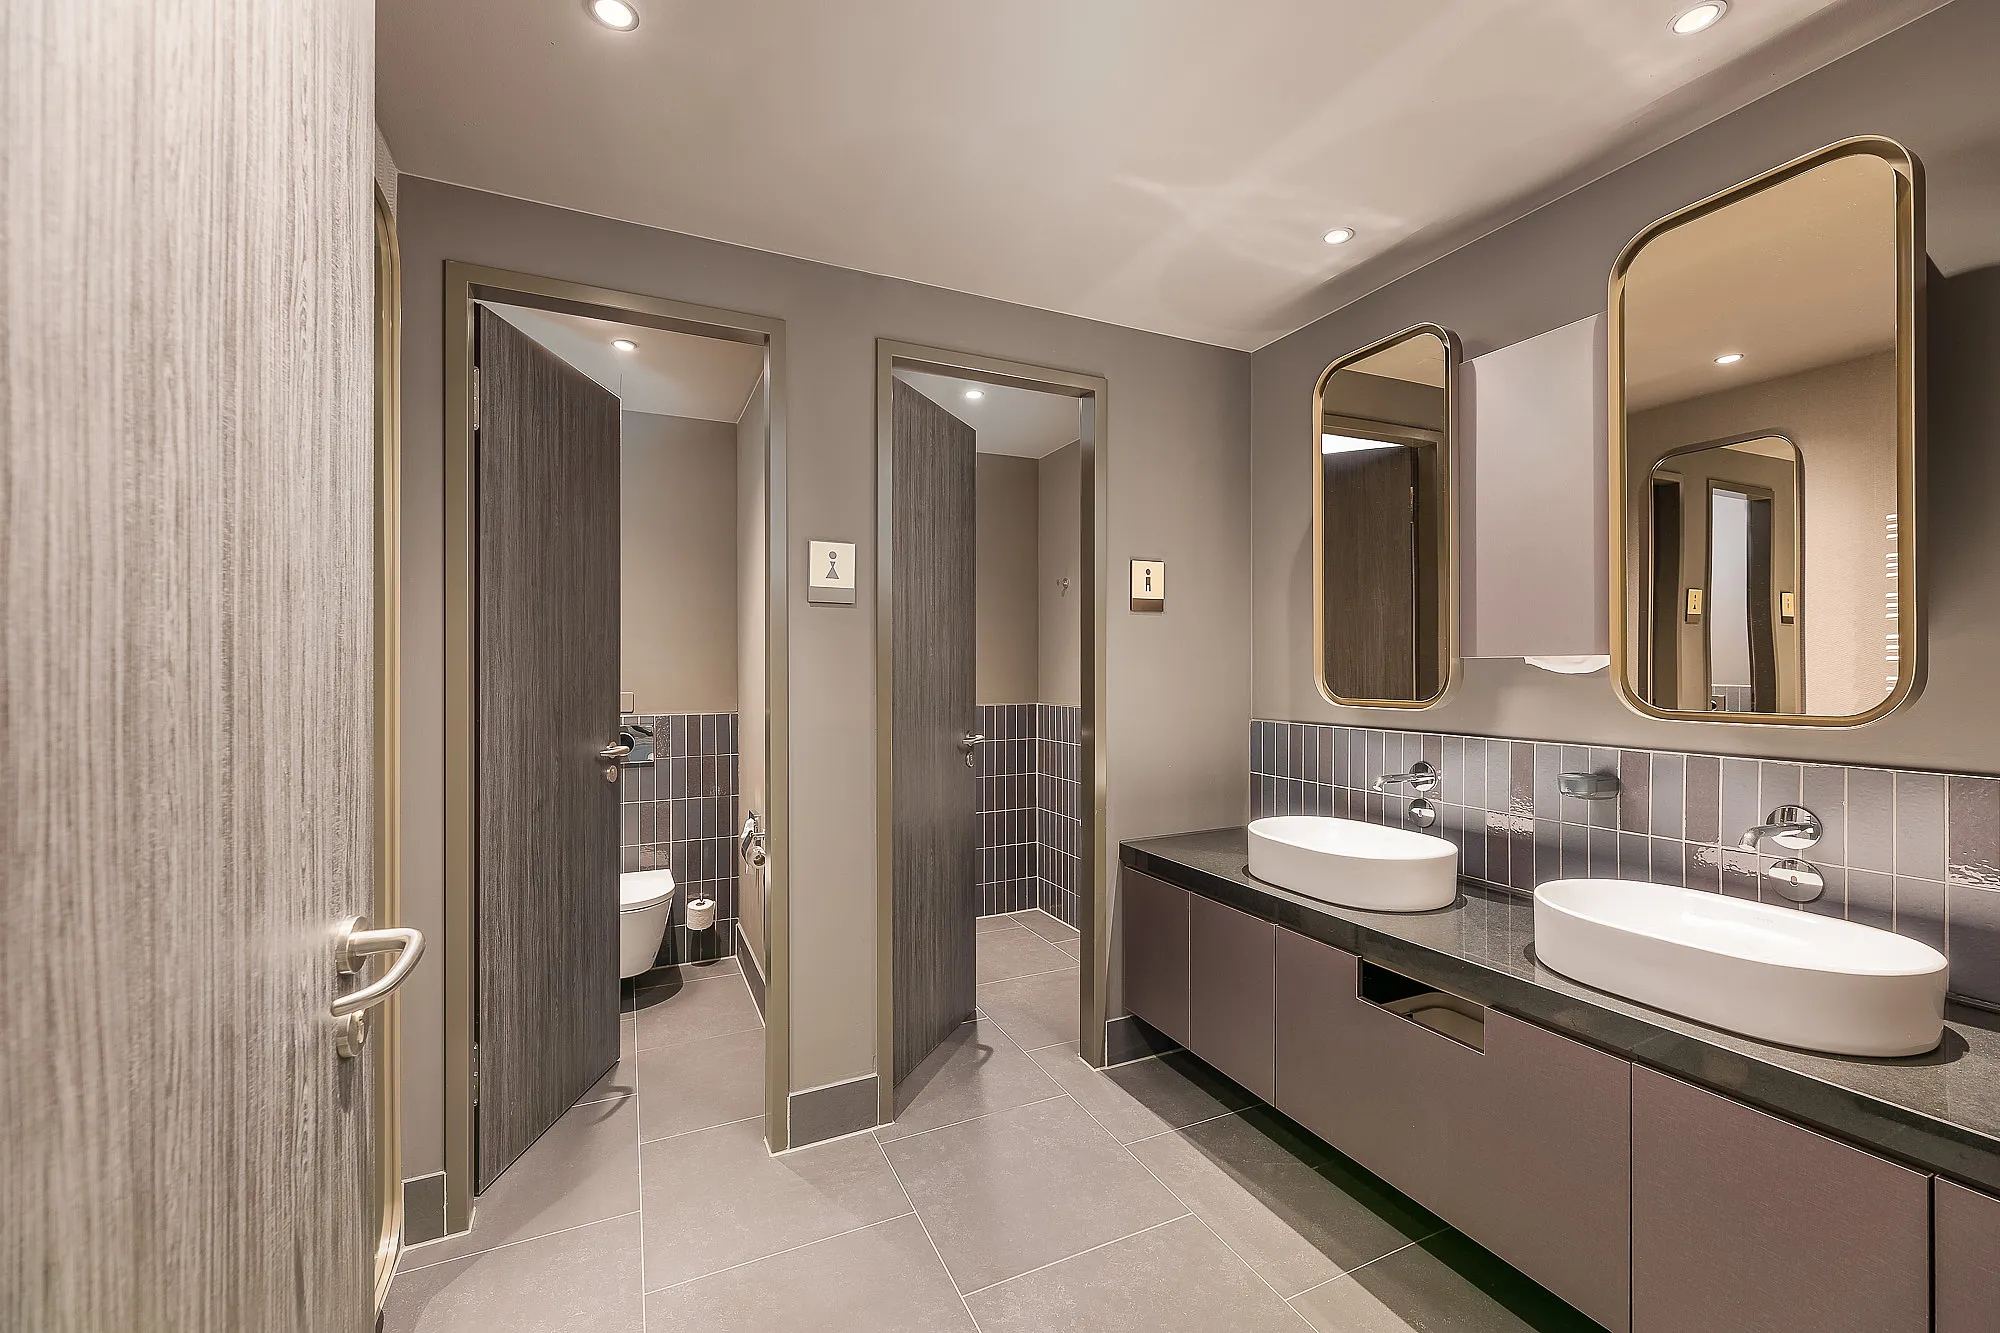
A modern, multi-user toilet block featuring two oval countertop washbasins set on a dark worktop, two rounded wall-mounted mirrors, grey floor and wall tiles, and three open-plan toilet cubicles with wood-effect doors.
Illuminated door number 1524 above a light-coloured wooden interior door; recessed lighting, white door frame and beige fabric wall panelling
Bathroom with a walk-in shower and glass wall, rain shower head and hand-held shower; on the left, a countertop washbasin on a bracket, a round magnifying mirror, a pendant light, towel rails and a recessed sliding door with a handle.
A bright living-sleeping area with a double bed behind a semi-transparent glass room divider, a grey recamier and armchair, a round side table, a floor lamp, wooden flooring and floor-to-ceiling windows offering a view of the city
A narrow, open sliding door set into the wall panelling; a view from the front into a bright bathroom with a washbasin, a round wall mirror, a towel and a bath with a glass shower screen. On the left, a door that is partially open, with a handle and a spy.
Open wooden sliding door with a handle and frame; left-hand wall with built-in units and switches; view into a room with light-coloured parquet flooring, a small round table, an upholstered chair, tall curtains and an external window with a view of the skyline
The chamfered edge of a wooden door with visible vertical wood grain; a black oval handle recessed on the right; a narrow black recess on the left; a light-coloured, blurred background
A small kitchenette with a dark wooden door in the centre set against a glossy black tiled wall; to the left, a counter with a glass display cabinet and pastries; to the right, dark built-in units, shelves and a wine cooler
A tall, rectangular skyscraper with a regular façade grid and illuminated windows; a plinth bearing the inscription ‘messe frankfurt’; in the foreground, tram tracks and a moving turquoise tram, a red cycle path with a bicycle pictogram, and an evening sky

Products

Interior doors
Open white bathroom door

Interior doors with frames for commercial projects: sliding, glass, wooden and functional doors, all from a single source ► Discover them now at Arbonia

Interior doors

Functional doors
Three glass doors surrounded by wooden frames

Arbonia functional doors for sound insulation, fire protection and burglary protection ► Find out more now

Functional doors


All Images

  • A view down a narrow hotel/apartment corridor towards a light grey flat door with a peephole and a handle, an illuminated room number ‘1515’, framed pictures on the left and a narrow wooden panelled wall on the right.
    A view down a narrow hotel/apartment corridor towards a light grey flat door with a peephole and a handle, an illuminated room number ‘1515’, framed pictures on the left and a narrow wooden panelled wall on the right.
  • A bright, modern toilet with two oval countertop washbasins on a dark worktop (on the right), wall-mounted taps and gold-framed mirrors; on the left, three half-open, grey-wood-coloured interior doors leading to toilet cubicles, large-format grey floor tiles, understated wall tiles and recessed ceiling spotlights.
    A bright, modern toilet with two oval countertop washbasins on a dark worktop (on the right), wall-mounted taps and gold-framed mirrors; on the left, three half-open, grey-wood-coloured interior doors leading to toilet cubicles, large-format grey floor tiles, understated wall tiles and recessed ceiling spotlights.
  • Door detail: illuminated metal room number ‘1524’ on a light-coloured wooden door leaf, with an olive-green border and a white door frame.
    Door detail: illuminated metal room number ‘1524’ on a light-coloured wooden door leaf, with an olive-green border and a white door frame.
  • A view through an open beige sliding door into a bright, accessible bathroom: on the left, a vanity unit with a countertop basin, a round make-up mirror, a pendant light and a towel rail; straight ahead, a floor-level shower with a glass screen, a rain showerhead, a hand-held shower and a wall-mounted shelf; warm beige tones, clean lines and understated architectural details.
    A view through an open beige sliding door into a bright, accessible bathroom: on the left, a vanity unit with a countertop basin, a round make-up mirror, a pendant light and a towel rail; straight ahead, a floor-level shower with a glass screen, a rain showerhead, a hand-held shower and a wall-mounted shelf; warm beige tones, clean lines and understated architectural details.
  • Interior view of a hotel/apartment suite: on the left, a bed with white bed linen; on the right, a seating area with a grey chaise longue, an armchair and a round table. The bedroom and living area are separated by a floor-to-ceiling, textured sliding glass door with a black frame. Large windows with curtains offer views of the city; light-coloured wooden flooring and a minimalist, modern design.
    Interior view of a hotel/apartment suite: on the left, a bed with white bed linen; on the right, a seating area with a grey chaise longue, an armchair and a round table. The bedroom and living area are separated by a floor-to-ceiling, textured sliding glass door with a black frame. Large windows with curtains offer views of the city; light-coloured wooden flooring and a minimalist, modern design.
  • Interior shot: A view through a flush-fitting, beige sliding door into a bright bathroom corridor. The picture shows a washbasin with a mirror, towels and a glass shower screen. On the left is the front door with a door handle; wall panelling running the full length of the wall and the flush door opening are visible.
    Interior shot: A view through a flush-fitting, beige sliding door into a bright bathroom corridor. The picture shows a washbasin with a mirror, towels and a glass shower screen. On the left is the front door with a door handle; wall panelling running the full length of the wall and the flush door opening are visible.
  • A view through an open wooden sliding door with a visible frame into a bright room: light-coloured parquet flooring, a narrow desk and an armchair in front of floor-to-ceiling windows offering a view of the city. The left-hand wall features flush-mounted panels and black switches; the door handle is a recessed opening.
    A view through an open wooden sliding door with a visible frame into a bright room: light-coloured parquet flooring, a narrow desk and an armchair in front of floor-to-ceiling windows offering a view of the city. The left-hand wall features flush-mounted panels and black switches; the door handle is a recessed opening.
  • Close-up of a wooden sliding door in an interior: a light brown wooden surface with a fine grain, a recessed oval metal handle in matt black and a narrow metallic trim strip; on the left, a blurred glass surface and a light-coloured background.
    Close-up of a wooden sliding door in an interior: a light brown wooden surface with a fine grain, a recessed oval metal handle in matt black and a narrow metallic trim strip; on the left, a blurred glass surface and a light-coloured background.
  • Interior view of a bistro/hotel work area: in the centre, a slim, flush-fitting wooden door with a dark wood finish set against a glossy black tiled wall. On the left, a glass-fronted cake display cabinet on a dark worktop, with shelves at the front holding plates and cutlery. On the right, built-in dark cupboards and shelves containing glasses, bottles and two wine fridges; a light-coloured stone floor and a decorative pendant light in the top left-hand corner.
    Interior view of a bistro/hotel work area: in the centre, a slim, flush-fitting wooden door with a dark wood finish set against a glossy black tiled wall. On the left, a glass-fronted cake display cabinet on a dark worktop, with shelves at the front holding plates and cutlery. On the right, built-in dark cupboards and shelves containing glasses, bottles and two wine fridges; a light-coloured stone floor and a decorative pendant light in the top left-hand corner.
  • A twilight shot of a slender, modern high-rise on Europa-Allee in Frankfurt. The multi-storey tower stands on a wide plinth bearing the illuminated sign ‘messe frankfurt’, with many office windows glowing warmly. In the foreground, a turquoise tram blurred by motion, tram tracks, a red cycle path on the right and urban buildings beneath a violet-blue evening sky.
    A twilight shot of a slender, modern high-rise on Europa-Allee in Frankfurt. The multi-storey tower stands on a wide plinth bearing the illuminated sign ‘messe frankfurt’, with many office windows glowing warmly. In the foreground, a turquoise tram blurred by motion, tram tracks, a red cycle path on the right and urban buildings beneath a violet-blue evening sky.

Get in touch with us


All references