Grand Tower

A bird’s-eye view of a slender, modern residential tower: white, curved balconies with continuous glass balustrades, regular rows of windows and a central building core; blue sky, strong sunlight, no people visible. A bird’s-eye view of a slender, modern residential tower: white, curved balconies with continuous glass balustrades, regular rows of windows and a central building core; blue sky, strong sunlight, no people visible.

Category
Residential construction
Year
2020
Type
New building
Location
Frankfurt am Main, Germany
2400
Door elements
413
Functional doors

The Grand Tower stands as an iconic solitaire in Frankfurt's Europaviertel and redefines modern living: 180 metres high, 47 floors and 413 flats combine urban luxury, architectural clarity and exceptional views over the skyline. Spacious communal areas such as the Sky Lounge and rooftop terraces emphasise the high-end character of the building.


Germany's tallest residential tower

With a height of 180 metres and 47 floors, Germany's tallest residential tower sets new standards in urban residential construction. A total of 413 exclusive condominiums form a building ensemble that sets standards for modern residential architecture, high-quality fittings and efficient project organisation.

Our assignment

We supplied around 2,400 door elements for flat entrances and interiors for this extraordinary construction project. These included 413 flat entrance doors in a multifunctional design, equipped with RC 3 burglary protection, climate class III and a sound insulation value of Rw,P = 47 dB - a high-performance combination that meets the high requirements for security, comfort and durability in high-rise construction.

Technical highlights

Numerous technical innovations were also utilised. These include the zero-joint technology, which ensures a precise, high-quality appearance, and the specially developed "ventilation frame", which was fitted to 1,600 door elements and supports efficient air equalisation within the flats. The doors themselves are finished in a premium white paint - elegant, discreet and ideally matched to the light-flooded, transparent design concept of the building.

Logistical masterpiece

The project management proved to be particularly challenging: each delivery batch contained the door elements for exactly two floors. As there were no storage facilities on the construction site and all the trades only shared two lifts, the deliveries had to be planned down to the minute. A precise process was crucial - and succeeded as a real "masterpiece" of efficient construction coordination.


Gallery

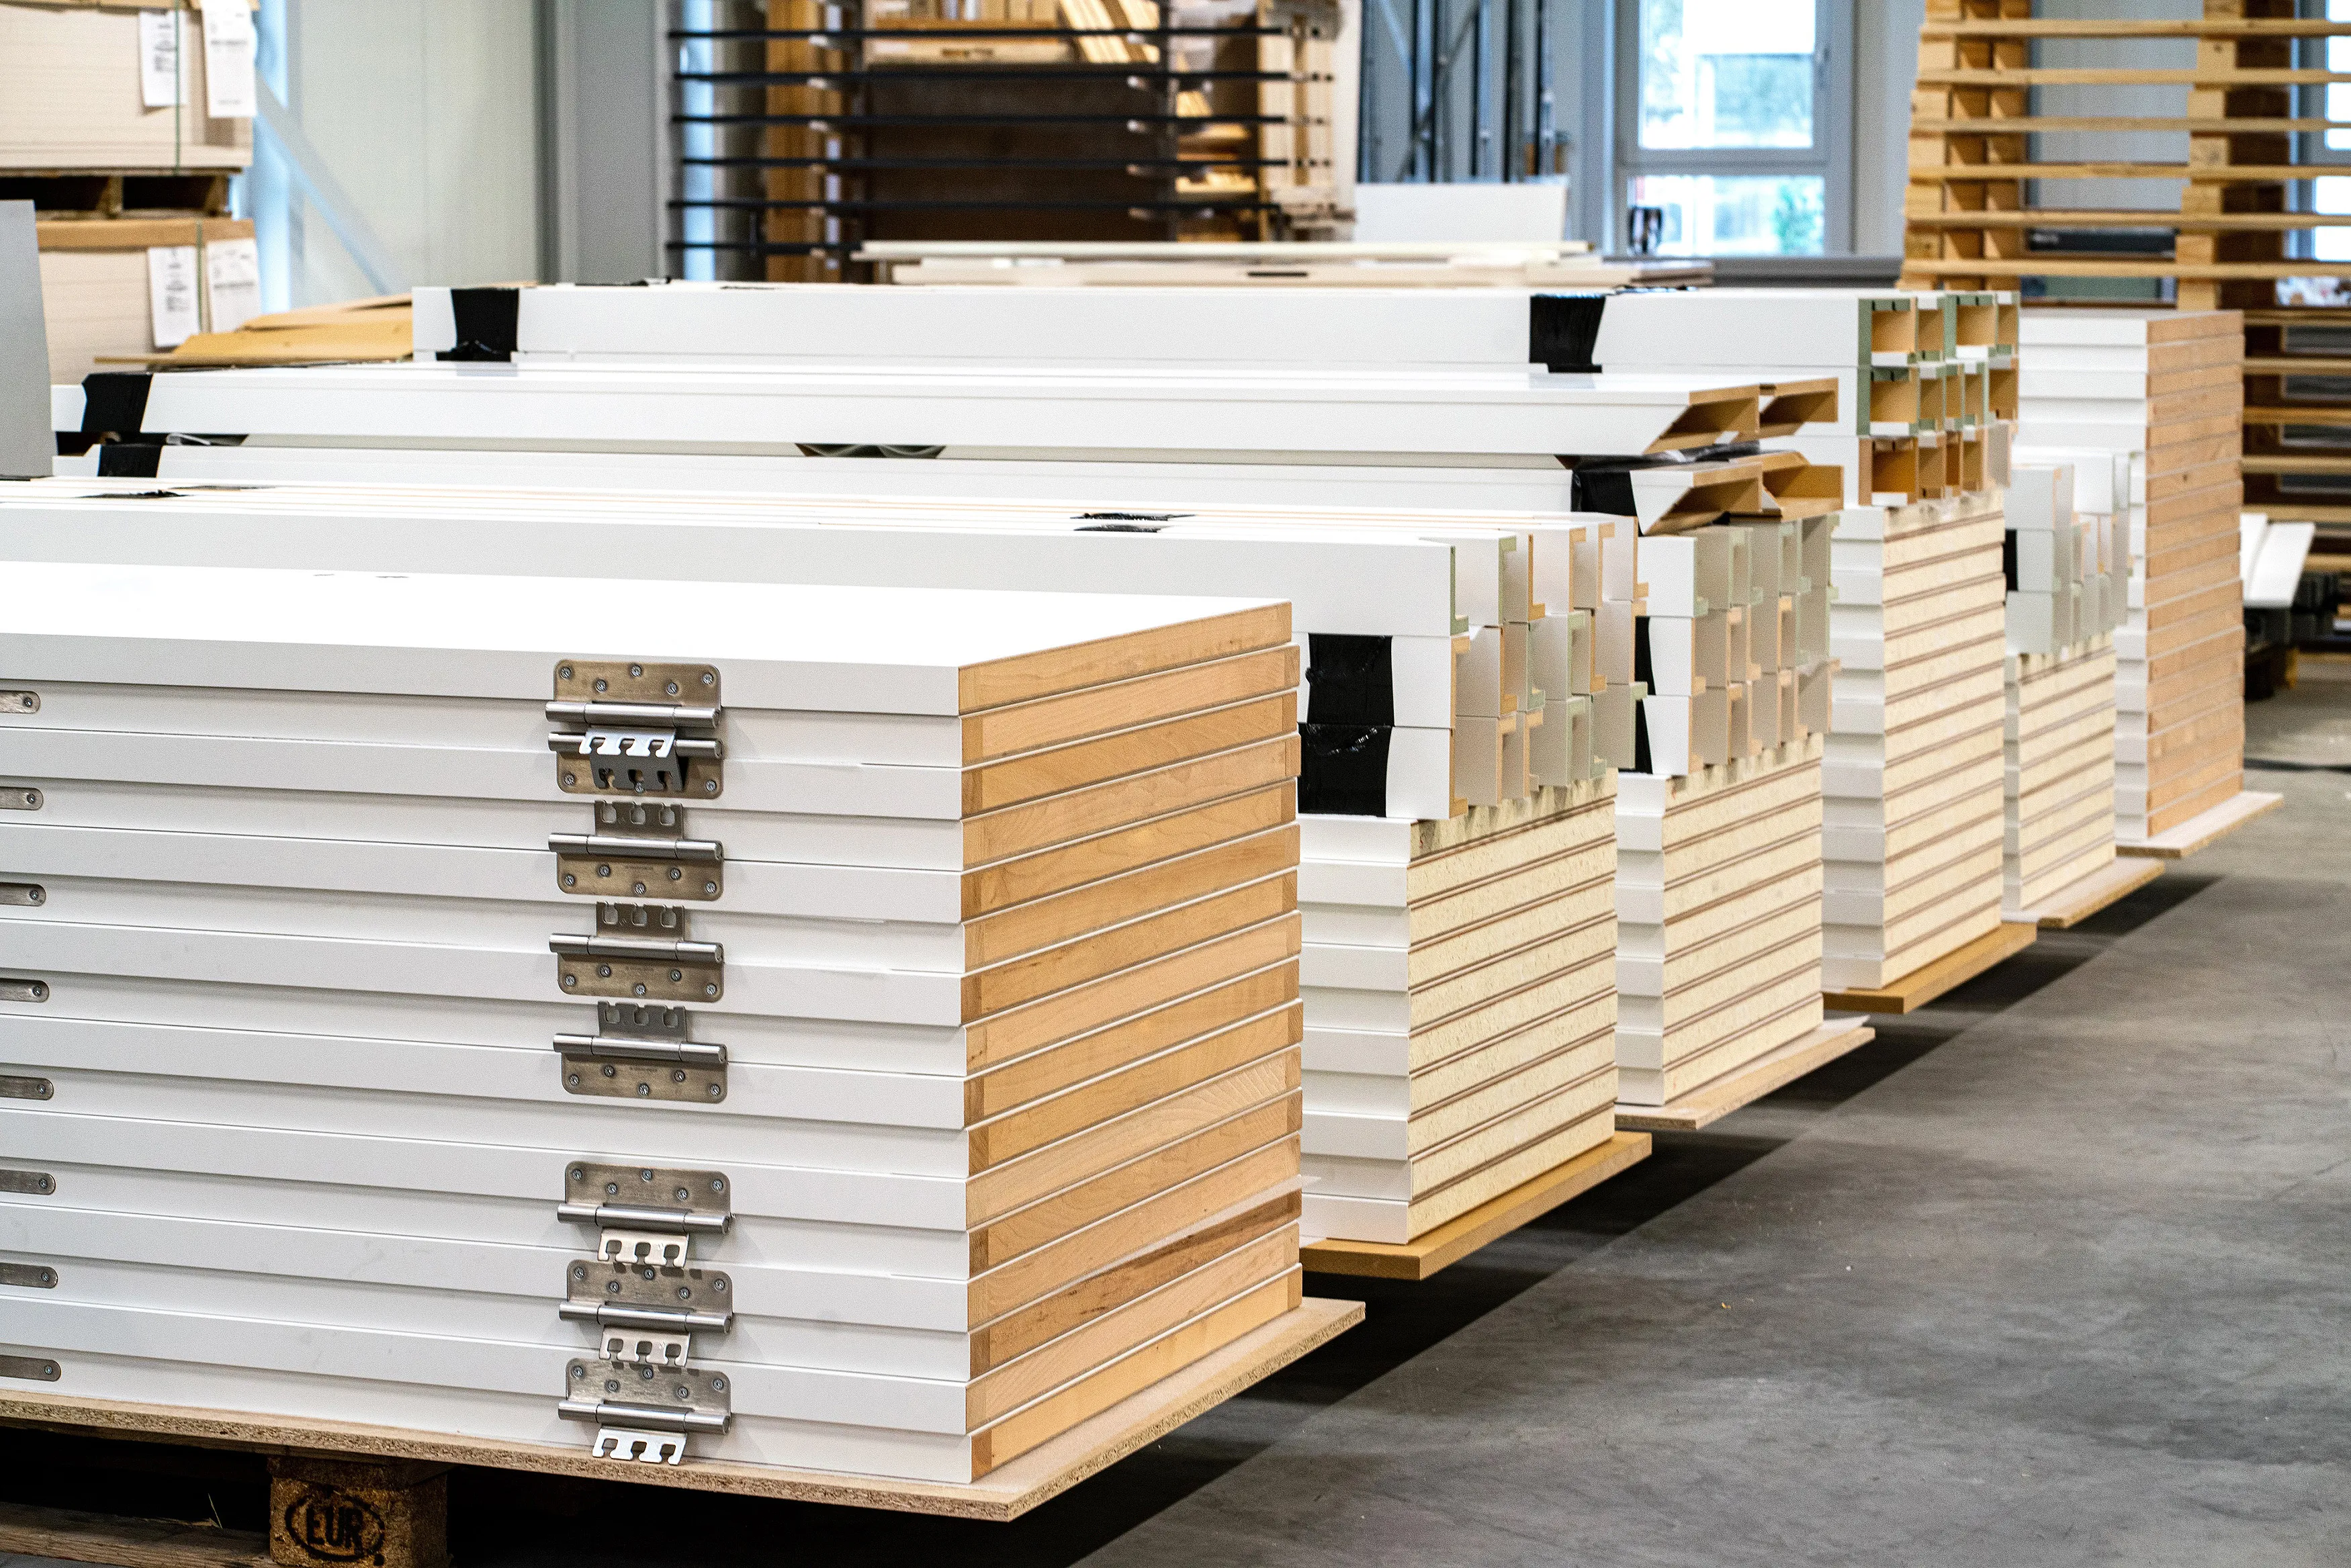
Close-up of a stack of finished door leaves: several solid-core interior doors with white lipping and assembled fittings, neatly stacked on a pallet; view of the chamfered edges, wood grain and hinges.
Close-up of stacked cross-sections of door frames and profiles: white, painted outer surfaces, visible wooden cores and insulating inserts, as well as recesses for fittings and glass. Several prepared door frame and profile components laid side by side, in their production/manufacturing state for interior doors and sliding glass doors.
Stacked white door leaves with visible wooden edges and fitted hinge plates on pallets in a bright warehouse and production hall; several rows of doors side by side.

Products

Interior doors
Open white bathroom door

Interior doors with frames for commercial projects: sliding, glass, wooden and functional doors, all from a single source ► Discover them now at Arbonia

Interior doors

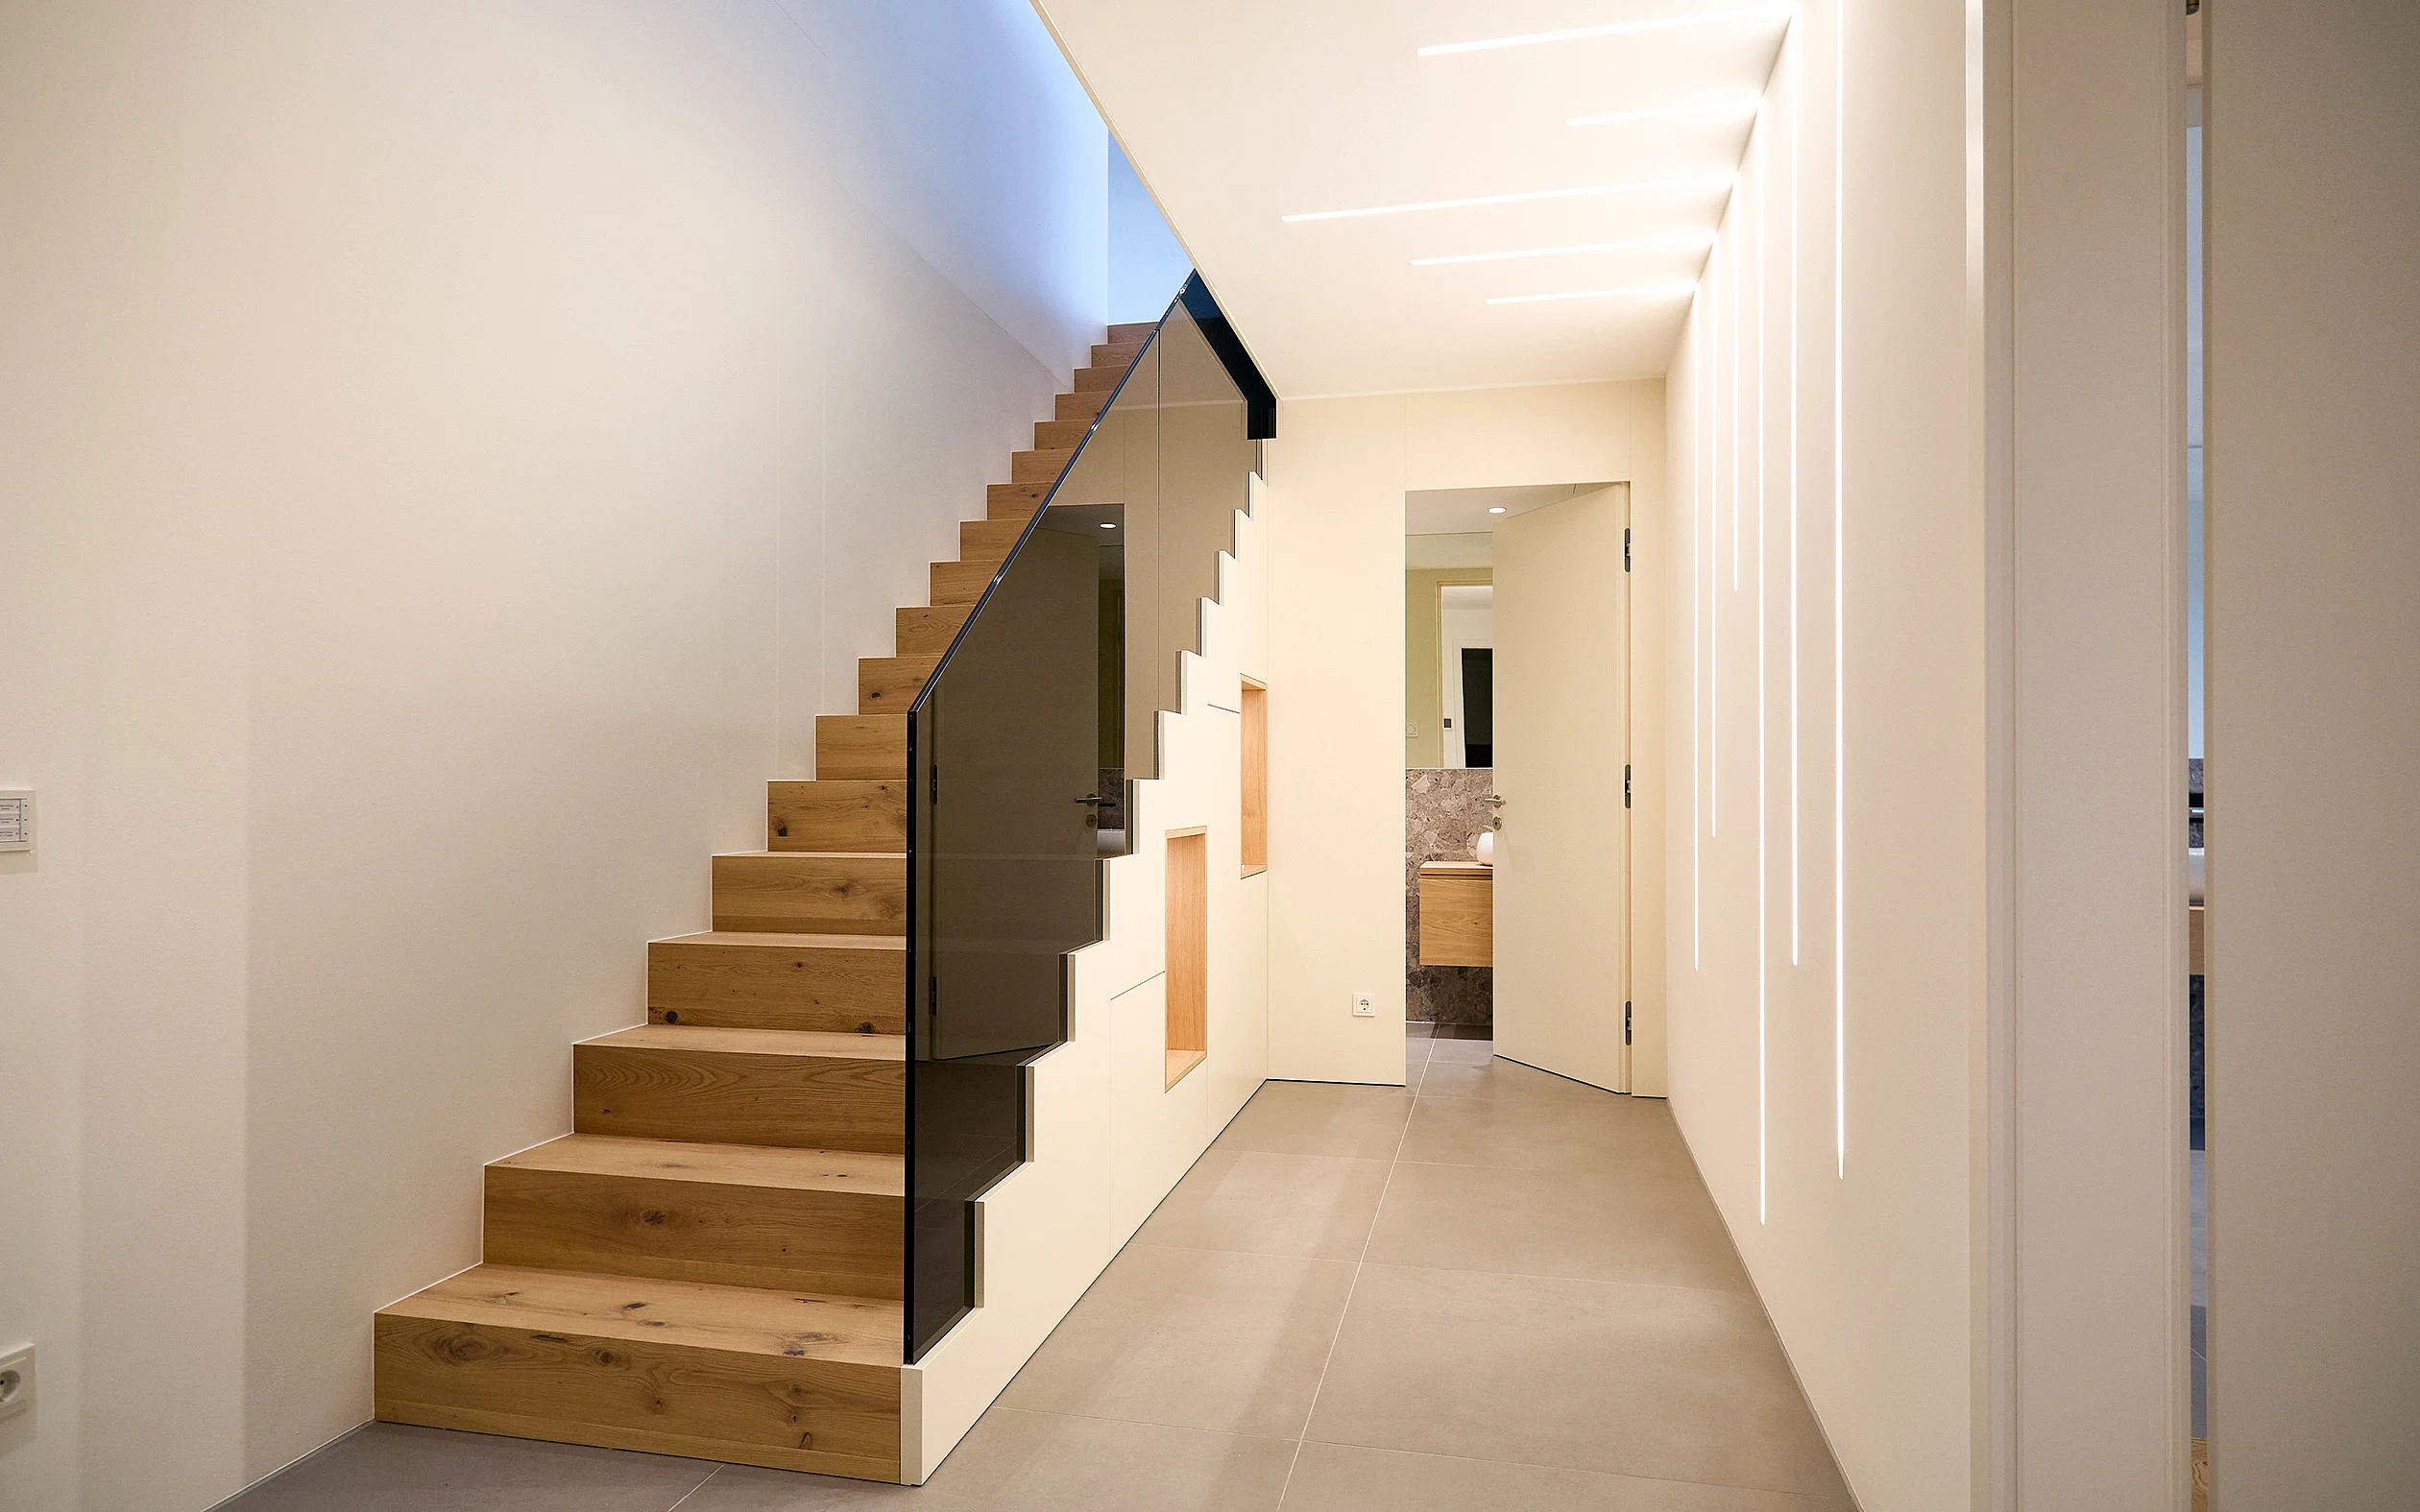
Functional doors
Three glass doors surrounded by wooden frames

Arbonia functional doors for sound insulation, fire protection and burglary protection ► Find out more now

Functional doors


All Images

  • A bird’s-eye view of a slender, modern residential tower: white, curved balconies with continuous glass balustrades, regular rows of windows and a central building core; blue sky, strong sunlight, no people visible.
    A bird’s-eye view of a slender, modern residential tower: white, curved balconies with continuous glass balustrades, regular rows of windows and a central building core; blue sky, strong sunlight, no people visible.
  • Close-up of a stack of finished door leaves: several solid-core interior doors with white lipping and assembled fittings, neatly stacked on a pallet; view of the chamfered edges, wood grain and hinges.
    Close-up of a stack of finished door leaves: several solid-core interior doors with white lipping and assembled fittings, neatly stacked on a pallet; view of the chamfered edges, wood grain and hinges.
  • Close-up of stacked cross-sections of door frames and profiles: white, painted outer surfaces, visible wooden cores and insulating inserts, as well as recesses for fittings and glass. Several prepared door frame and profile components laid side by side, in their production/manufacturing state for interior doors and sliding glass doors.
    Close-up of stacked cross-sections of door frames and profiles: white, painted outer surfaces, visible wooden cores and insulating inserts, as well as recesses for fittings and glass. Several prepared door frame and profile components laid side by side, in their production/manufacturing state for interior doors and sliding glass doors.
  • Stacked white door leaves with visible wooden edges and fitted hinge plates on pallets in a bright warehouse and production hall; several rows of doors side by side.
    Stacked white door leaves with visible wooden edges and fitted hinge plates on pallets in a bright warehouse and production hall; several rows of doors side by side.

Get in touch with us


All references