Roxy Rosenheim

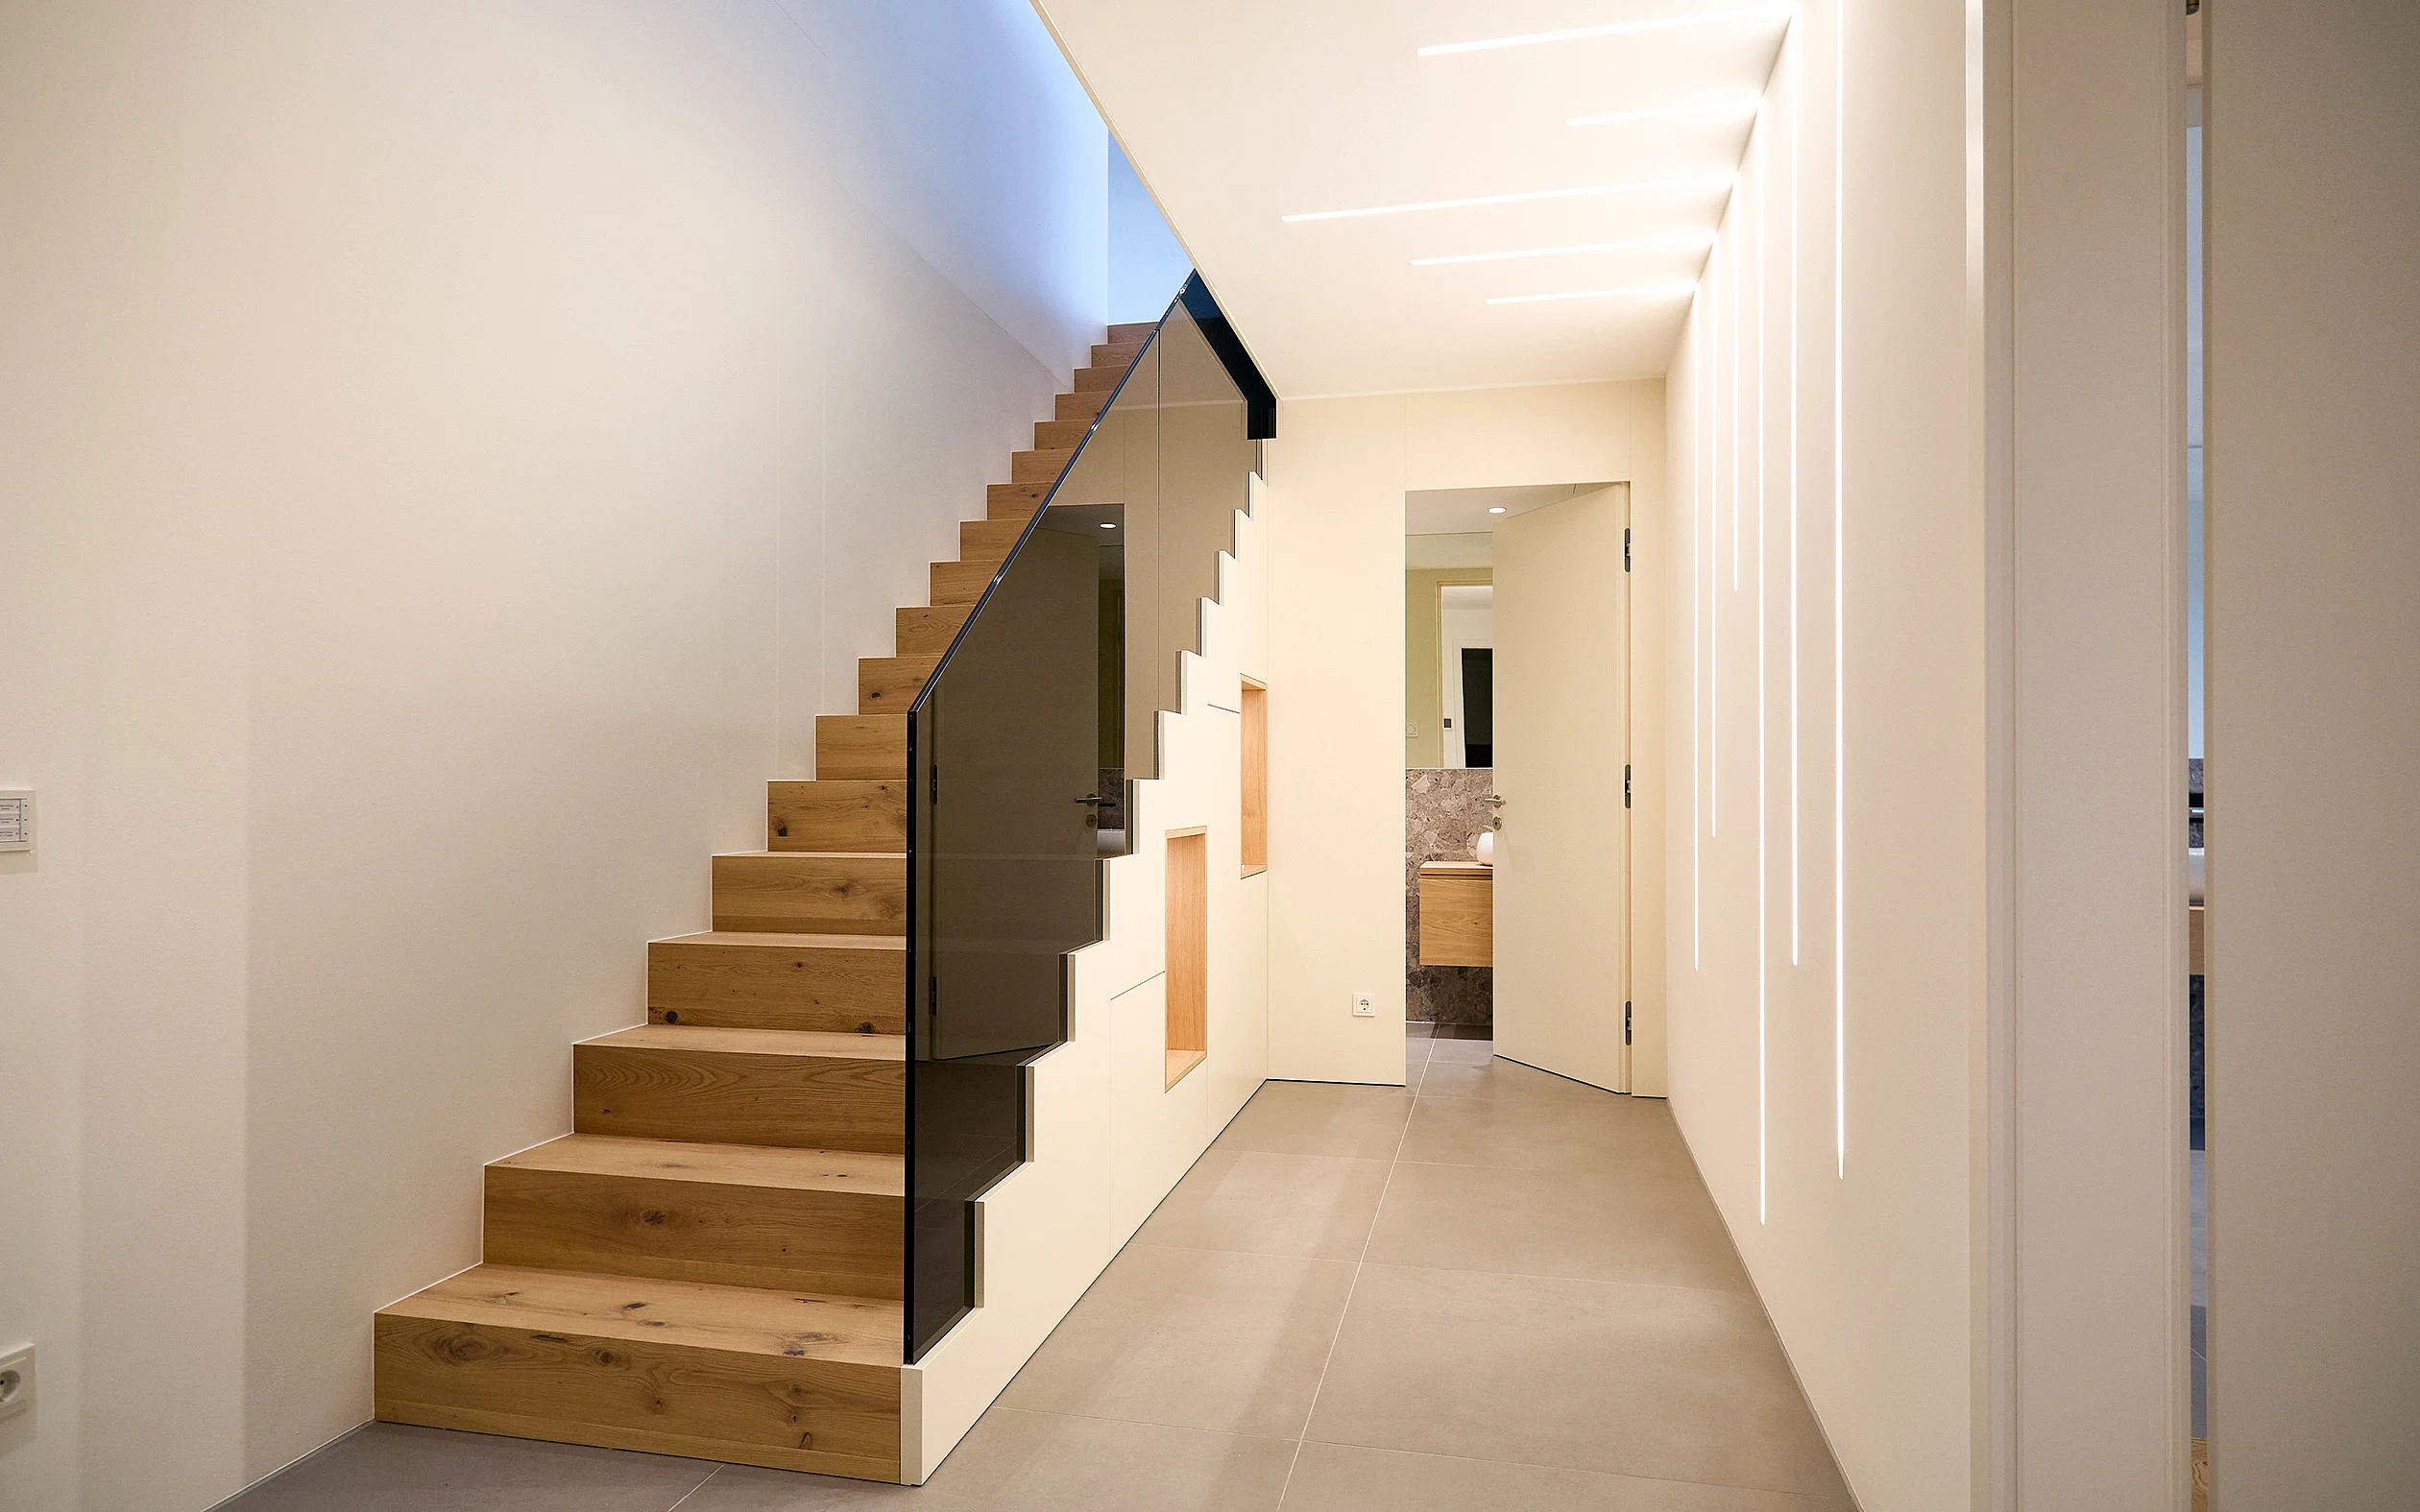
A bright, minimalist hallway with a solid wooden staircase and a dark glass balustrade; built-in shelving beneath the stairs, vertical LED strips in the wall and an open white interior door leading to the bathroom. A bright, minimalist hallway with a solid wooden staircase and a dark glass balustrade; built-in shelving beneath the stairs, vertical LED strips in the wall and an open white interior door leading to the bathroom.

Category
Residential construction
Year
2024
Type
Structural alteration
Brand
GARANT
Location
Germany

Wo über sechs Jahrzehnte ein Kino den kulturellen Mittelpunkt der Samerstraße bildete, entsteht heute zeitgemäßer Wohnraum: Das Roxy verbindet Nachverdichtung, soziale Durchmischung und architektonischen Anspruch in einem überzeugenden Gesamtkonzept.


Über das Projekt

Das Roxy in Rosenheim zeigt, wie Umnutzung gelingt, wenn Funktion und Gestaltung von Anfang an zusammengedacht werden. Mehr als 40 Wohneinheiten entstanden auf einem innerstädtischen Bestandsareal – darunter geförderte Wohnungen, Apartments und Penthouses. Der architektonische Entwurf von Carl Schleburg setzt auf eine klare, zeitgenössische Formensprache: Staffelgeschosse verleihen dem Baukörper Plastizität, großzügige Verglasungen schaffen die Verbindung zwischen städtischem Raum und Landschaft.

Im Inneren bestimmt Reduktion das Bild. Helle Wandflächen, Holz- und Glaselementen sowie ein präzise abgestimmtes Lichtdesign bilden den Rahmen, in den die Türen als integraler Bestandteil eingebunden sind – nicht als nachgeordnetes Detail, sondern als Bestandteil des architektonischen Konzepts.


Gallery

Freestanding white bath with a black floor-mounted tap on the left; round white countertop washbasin on a wooden console on the right; open white door in the background, grey floor tiles
A bright room with light-coloured wooden flooring; a white sliding door, flush with the wall and fitted with a round handle, is half-open; a view into a corridor with an open interior door leading to a room, white walls, recessed ceiling lights and vent-grates
Close-up of an open interior door: white moulded frame, narrow dark door leaf, door closer and ceiling visible at the top, and wooden panelling on the left.
An open, dark interior door with a round metal knob and a cylinder lock on the right in the foreground; a view into a bright hallway with wooden parquet flooring, white walls, vertical LED strips and floor-to-ceiling glass windows in the background.
Minimalist living space: an open, white-painted interior door with a visible frame leads to a bathroom with a washbasin; light-coloured wooden flooring, a white worktop/kitchen island with a laptop, and to the right a hallway with a figure walking past, out of focus.
A view down a bright, narrow corridor with beige floor tiles and white walls. Several matt, dark grey to black doors: on the left, a door labelled ‘Storage room’ with a metal handle and a door closer; at the far end, two flat entrance doors with peepholes and doormats. Subtle, linear LED ceiling and wall lighting; a modern interior design with a barrier-free feel.
A six-storey, modern residential and commercial building on a street corner: white façade with vertical slats, several balconies with glass railings and large glazed sliding/patio doors, a dark plinth, a street with one-way and no-entry signs, parked cars and a pedestrian, a clear blue sky.

Products

Functional doors
Three glass doors surrounded by wooden frames

Arbonia functional doors for sound insulation, fire protection and burglary protection ► Find out more now

Functional doors

Interior doors
Open white bathroom door

Interior doors with frames for commercial projects: sliding, glass, wooden and functional doors, all from a single source ► Discover them now at Arbonia

Interior doors


All Images

  • A bright, minimalist hallway with a solid wooden staircase and a dark glass balustrade; built-in shelving beneath the stairs, vertical LED strips in the wall and an open white interior door leading to the bathroom.
    A bright, minimalist hallway with a solid wooden staircase and a dark glass balustrade; built-in shelving beneath the stairs, vertical LED strips in the wall and an open white interior door leading to the bathroom.
  • A bright, minimalist bathroom: on the left, a white freestanding bath with a black floor-mounted tap; in the centre of the picture, an open white interior door with a lever handle; on the right, a round white countertop washbasin on a light-coloured wooden vanity unit; light grey floor tiles and white walls; a calm, clean design with clear contrasts to aid orientation.
    A bright, minimalist bathroom: on the left, a white freestanding bath with a black floor-mounted tap; in the centre of the picture, an open white interior door with a lever handle; on the right, a round white countertop washbasin on a light-coloured wooden vanity unit; light grey floor tiles and white walls; a calm, clean design with clear contrasts to aid orientation.
  • A bright, white room with a half-open, floor-to-ceiling sliding door (white door leaf, recessed round handle). View of the hallway with the interior door open, light-coloured oak flooring, recessed ceiling lights and ventilation grilles.
    A bright, white room with a half-open, floor-to-ceiling sliding door (white door leaf, recessed round handle). View of the hallway with the interior door open, light-coloured oak flooring, recessed ceiling lights and ventilation grilles.
  • Close-up of an open interior door: white moulded frame, narrow dark door leaf, door closer and ceiling visible at the top, and wooden panelling on the left.
    Close-up of an open interior door: white moulded frame, narrow dark door leaf, door closer and ceiling visible at the top, and wooden panelling on the left.
  • An open, dark interior door with a round metal knob and a cylinder lock on the right in the foreground; a view into a bright hallway with wooden parquet flooring, white walls, vertical LED strips and floor-to-ceiling glass windows in the background.
    An open, dark interior door with a round metal knob and a cylinder lock on the right in the foreground; a view into a bright hallway with wooden parquet flooring, white walls, vertical LED strips and floor-to-ceiling glass windows in the background.
  • Minimalist living space: an open, white-painted interior door with a visible frame leads to a bathroom with a washbasin; light-coloured wooden flooring, a white worktop/kitchen island with a laptop, and to the right a hallway with a figure walking past, out of focus.
    Minimalist living space: an open, white-painted interior door with a visible frame leads to a bathroom with a washbasin; light-coloured wooden flooring, a white worktop/kitchen island with a laptop, and to the right a hallway with a figure walking past, out of focus.
  • A bright interior hallway with white walls and floor tiles; on the left and right, narrow dark interior doors with metal handles and frames. At the end, a large glass door with a black frame, which continues the long, well-lit corridor. A dark doormat lies in front of one of the doors.
    A bright interior hallway with white walls and floor tiles; on the left and right, narrow dark interior doors with metal handles and frames. At the end, a large glass door with a black frame, which continues the long, well-lit corridor. A dark doormat lies in front of one of the doors.
  • A view down a bright, narrow corridor with beige floor tiles and white walls. Several matt, dark grey to black doors: on the left, a door labelled ‘Storage room’ with a metal handle and a door closer; at the far end, two flat entrance doors with peepholes and doormats. Subtle, linear LED ceiling and wall lighting; a modern interior design with a barrier-free feel.
    A view down a bright, narrow corridor with beige floor tiles and white walls. Several matt, dark grey to black doors: on the left, a door labelled ‘Storage room’ with a metal handle and a door closer; at the far end, two flat entrance doors with peepholes and doormats. Subtle, linear LED ceiling and wall lighting; a modern interior design with a barrier-free feel.
  • A six-storey, modern residential and commercial building on a street corner: white façade with vertical slats, several balconies with glass railings and large glazed sliding/patio doors, a dark plinth, a street with one-way and no-entry signs, parked cars and a pedestrian, a clear blue sky.
    A six-storey, modern residential and commercial building on a street corner: white façade with vertical slats, several balconies with glass railings and large glazed sliding/patio doors, a dark plinth, a street with one-way and no-entry signs, parked cars and a pedestrian, a clear blue sky.

Get in touch with us


All references