
MOXY Hotel im Skypark Luxemburg

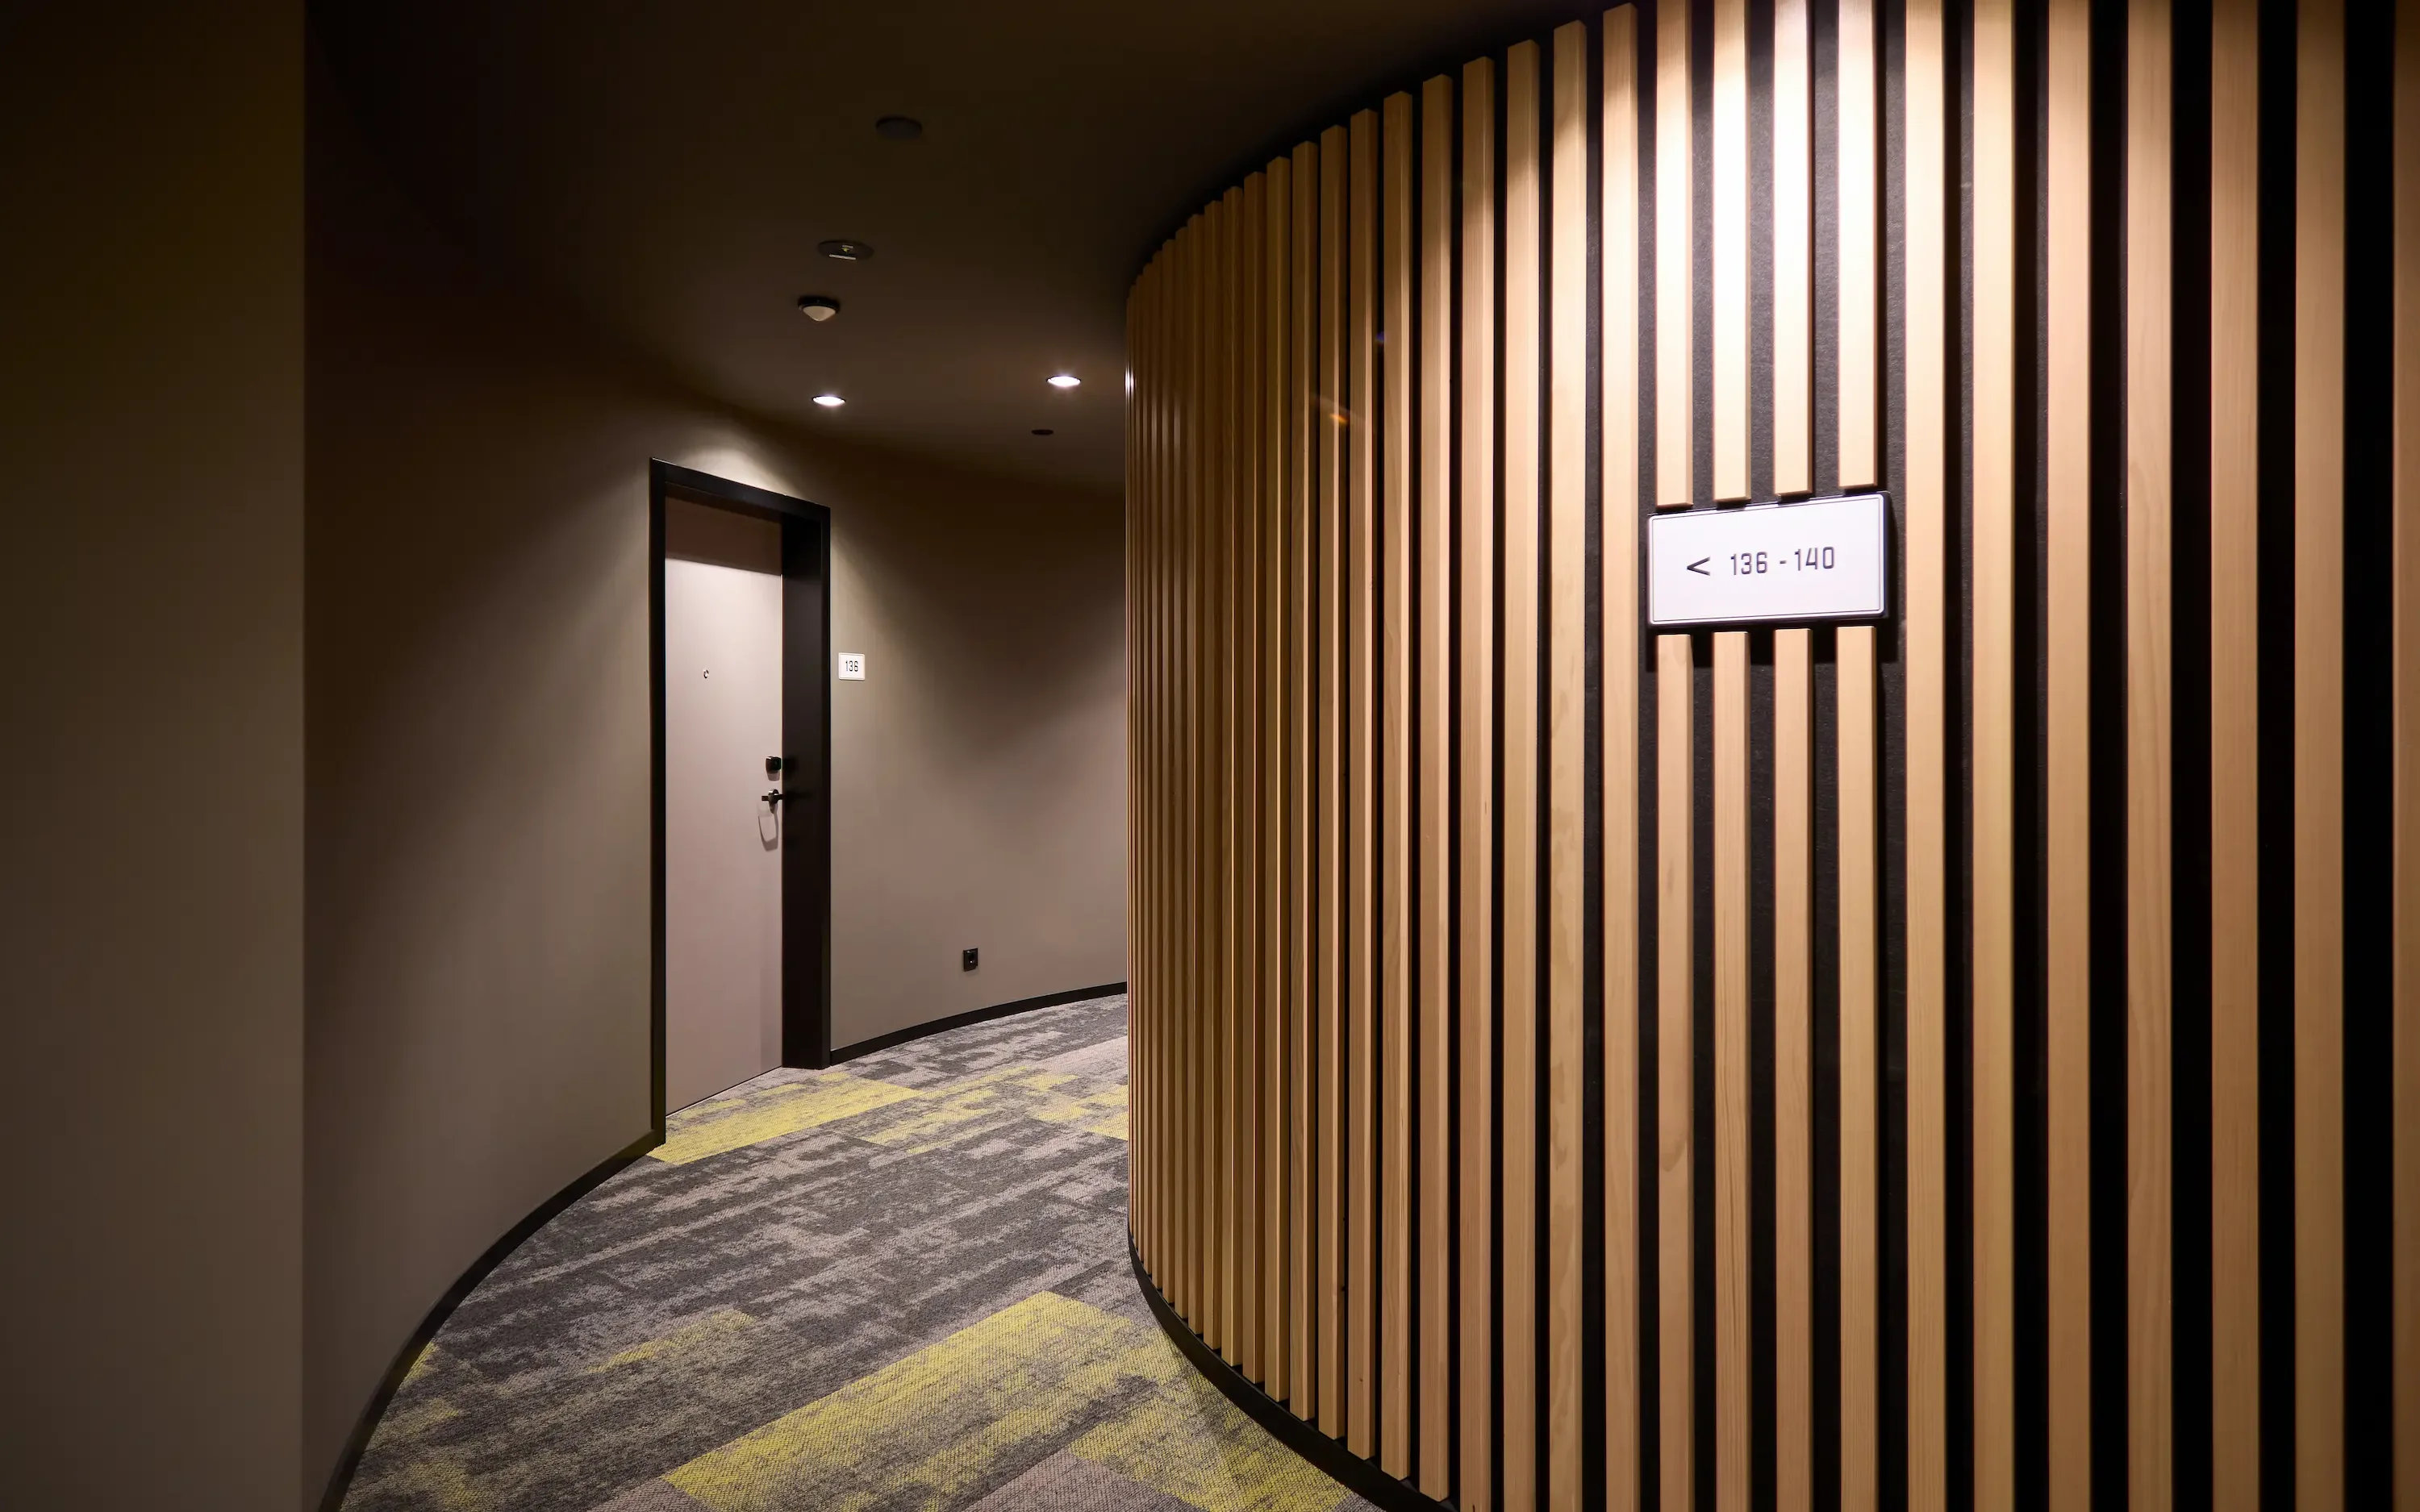
A curved hotel corridor: on the left, a solid light grey interior door with a dark door frame, handle and Spy; on the right, a curved wall made of vertical light-coloured wooden slats with an illuminated plate (‘ 136–140 ’). Ceiling with recessed lights; floor with grey-green patterned carpet. A curved hotel corridor: on the left, a solid light grey interior door with a dark door frame, handle and Spy; on the right, a curved wall made of vertical light-coloured wooden slats with an illuminated plate (‘ 136–140 ’). Ceiling with recessed lights; floor with grey-green patterned carpet.

Category
Lodging establishments
Category
Hotel
Year
2024
Brand
PRÜM
Location
Dommeldange, Luxembourg
Architect
CBA Luxemburg
Interior designer
Monoplan
Building promoter
Luxembourg Airport
Operator
Luxembourg Airport
Franchisor
Marriott, Moxy Sparte
Retailer
Leyendecker HolzLand GmbH & Co. KG

Gallery

Hallway with large white doors
Conference room with long table and chairs
A dark corridor with dark interior doors
Open white double door
Dark doors in hallway with green winches
Dining area with open grey door
Room with tables, chairs and white doors
Close-up of the door lever
Grey interior door
Sliding door into the bathroom
Close-up of sliding element of a door
Close-up of door-set
Close-up of a black door lever
Hotel room with a double bed, a sliding door and an interior door
White sliding door in bathroom with shower and washbasin
A curved hotel corridor: on the left, a solid light grey interior door with a dark door frame, handle and Spy; on the right, a curved wall made of vertical light-coloured wooden slats with an illuminated plate (‘ 136–140 ’). Ceiling with recessed lights; floor with grey-green patterned carpet.

Products

Functional doors
Three glass doors surrounded by wooden frames

Arbonia functional doors for sound insulation, fire protection and burglary protection ► Find out more now

Functional doors

Interior doors
Open white bathroom door

Interior doors with frames for commercial projects: sliding, glass, wooden and functional doors, all from a single source ► Discover them now at Arbonia

Interior doors

Digital locking systems
Close-up of door lever

Digital locking systems are transforming access to buildings and rooms, enhancing security, flexibility and user convenience. ► Find out more

Digital locking systems


All Images

  • Exterior view of the Moxy Hotel Skypark Luxembourg, featuring a sweeping, expansive glass façade and glazed entrance areas; above, several storeys with vertically arranged, copper-coloured slats. In the foreground, a terrace with a raised bed and plants; no people are visible.
    Exterior view of the Moxy Hotel Skypark Luxembourg, featuring a sweeping, expansive glass façade and glazed entrance areas; above, several storeys with vertically arranged, copper-coloured slats. In the foreground, a terrace with a raised bed and plants; no people are visible.
  • A view from below of the façade of the Moxy Hotel in Skypark Luxembourg: a multi-storey glass façade featuring uniform, vertical bronze-coloured slats/sunshades, large window bands and a ground-level glass entrance area; in the foreground, plants with tall grasses and a small tree, against a clear blue sky in the background.
    A view from below of the façade of the Moxy Hotel in Skypark Luxembourg: a multi-storey glass façade featuring uniform, vertical bronze-coloured slats/sunshades, large window bands and a ground-level glass entrance area; in the foreground, plants with tall grasses and a small tree, against a clear blue sky in the background.
  • A curved, bronze-coloured hotel façade with floor-to-ceiling glazed shop windows and a glazed entrance door; a pink ‘moxy hotels’ logo and directional arrows on the glass. Reflections of the sky, street lamps and the riverbank in the glass, a protective canopy and planting on the forecourt.
    A curved, bronze-coloured hotel façade with floor-to-ceiling glazed shop windows and a glazed entrance door; a pink ‘moxy hotels’ logo and directional arrows on the glass. Reflections of the sky, street lamps and the riverbank in the glass, a protective canopy and planting on the forecourt.
  • A view from below into a circular atrium: a undulating façade with bronze metal slats and tall windows that reflect the blue sky; no people
    A view from below into a circular atrium: a undulating façade with bronze metal slats and tall windows that reflect the blue sky; no people
  • The curved façade of the Moxy Hotel Skypark Luxembourg: copper-coloured folded slats with tall windows above a glazed entrance featuring a pink ‘moxy’ logo, reflective panes and plants in the foreground.
    The curved façade of the Moxy Hotel Skypark Luxembourg: copper-coloured folded slats with tall windows above a glazed entrance featuring a pink ‘moxy’ logo, reflective panes and plants in the foreground.
  • A diagonal view from below of the curved hotel façade: bronze-coloured vertical metal slats with narrow, tall windows; a sky reflecting blue; a rounded glass canopy over the glazed ground floor; no people visible.
    A diagonal view from below of the curved hotel façade: bronze-coloured vertical metal slats with narrow, tall windows; a sky reflecting blue; a rounded glass canopy over the glazed ground floor; no people visible.
  • A view from below of a modern façade: repeated, vertically folded bronze-coloured metal slats, large, reflective glass panels and a curved canopy. Clean lines, a blue sky; no people in sight.
    A view from below of a modern façade: repeated, vertically folded bronze-coloured metal slats, large, reflective glass panels and a curved canopy. Clean lines, a blue sky; no people in sight.
  • A view looking up from inside through a dark window opening towards the striking façade of the Moxy Hotel: gold-bronze-coloured, pleated vertical slats with narrow windows, above which lies a cloudy sky; in the foreground, reflections of light fittings and houseplants.
    A view looking up from inside through a dark window opening towards the striking façade of the Moxy Hotel: gold-bronze-coloured, pleated vertical slats with narrow windows, above which lies a cloudy sky; in the foreground, reflections of light fittings and houseplants.
  • View from the inner courtyard of the Moxy Hotel’s curved façade, featuring bronze-coloured slats, large glass windows and greenery.
    View from the inner courtyard of the Moxy Hotel’s curved façade, featuring bronze-coloured slats, large glass windows and greenery.
  • Hotel corridor: a view down the corridor; on the left, several single-leaf light-coloured interior doors with dark door frames; on the right, a yellow wall, a grey-and-yellow carpet, recessed ceiling spotlights and signposts.
    Hotel corridor: a view down the corridor; on the left, several single-leaf light-coloured interior doors with dark door frames; on the right, a yellow wall, a grey-and-yellow carpet, recessed ceiling spotlights and signposts.
  • A view down a hotel corridor: a yellow-grey patterned carpet; a yellow wall on the left. On the right, three light grey interior doors with black door frames (room number 122 visible); one door at the end is open. Recessed ceiling lights and a calm, modern interior.
    A view down a hotel corridor: a yellow-grey patterned carpet; a yellow wall on the left. On the right, three light grey interior doors with black door frames (room number 122 visible); one door at the end is open. Recessed ceiling lights and a calm, modern interior.
  • Hallway with large white doors
    Hallway with large white doors
  • Open-plan lounge at the Moxy Skypark Luxembourg: a long communal wooden table with chairs, seating areas and table football, pendant lights, wooden columns and large floor-to-ceiling glass windows letting in plenty of natural light
    Open-plan lounge at the Moxy Skypark Luxembourg: a long communal wooden table with chairs, seating areas and table football, pendant lights, wooden columns and large floor-to-ceiling glass windows letting in plenty of natural light
  • Conference room with long table and chairs
    Conference room with long table and chairs
  • Hotel entrance with glass doors
    Hotel entrance with glass doors
  • Interior view of a hotel lobby: a bar with a counter and stools on the right, luggage trolleys on the left. In the centre, three open interior doors set in brick archways, with light-coloured door leaves and green emergency exit signs; a floor with a geometric pattern; daylight coming in from the left.
    Interior view of a hotel lobby: a bar with a counter and stools on the right, luggage trolleys on the left. In the centre, three open interior doors set in brick archways, with light-coloured door leaves and green emergency exit signs; a floor with a geometric pattern; daylight coming in from the left.
  • A view down a long hotel corridor with several white interior doors open, each fitted with a horizontal panic bar; dark brick pillars and warm, glowing wall lamps lining the corridor; to the right, a view into the lobby with ‘Check-in’ in neon; a smooth, light-coloured floor with marked walkways.
    A view down a long hotel corridor with several white interior doors open, each fitted with a horizontal panic bar; dark brick pillars and warm, glowing wall lamps lining the corridor; to the right, a view into the lobby with ‘Check-in’ in neon; a smooth, light-coloured floor with marked walkways.
  • An open-plan hotel lounge with natural light: in the foreground, colourful armchairs, low tables and a carpet; in the centre, a table football table and a long wooden table with chairs; on the right, a raised bench with colourful cushions and bar tables. In the background, three grey doors with panic bars and emergency exit signs; a visible wooden column on the left and acoustic ceiling slats above.
    An open-plan hotel lounge with natural light: in the foreground, colourful armchairs, low tables and a carpet; in the centre, a table football table and a long wooden table with chairs; on the right, a raised bench with colourful cushions and bar tables. In the background, three grey doors with panic bars and emergency exit signs; a visible wooden column on the left and acoustic ceiling slats above.
  • The bright lounge at the Moxy Hotel Skypark Luxembourg: large windows with wooden frames, a shelf with decorative items and a model aeroplane hanging from it, colourful seating areas, tables, a TV and tiered seating alcoves.
    The bright lounge at the Moxy Hotel Skypark Luxembourg: large windows with wooden frames, a shelf with decorative items and a model aeroplane hanging from it, colourful seating areas, tables, a TV and tiered seating alcoves.
  • A bright hotel lounge with a long wooden table and a mix of chairs, a table football table in the foreground and ceiling absorbers. On the right, three grey escape/fire doors with panic bars set within recessed round arches, a dark brick wall, light streaming in through the windows and a roll-away serving trolley are visible.
    A bright hotel lounge with a long wooden table and a mix of chairs, a table football table in the foreground and ceiling absorbers. On the right, three grey escape/fire doors with panic bars set within recessed round arches, a dark brick wall, light streaming in through the windows and a roll-away serving trolley are visible.
  • Hotel lobby (Moxy Skypark Luxembourg) with three open light-grey emergency/fire doors and panic bars in semi-circular doorways; dark, glossy brick walls, green emergency exit signs, suspended acoustic ceilings, a seating area in the foreground and a view towards the check-in desk.
    Hotel lobby (Moxy Skypark Luxembourg) with three open light-grey emergency/fire doors and panic bars in semi-circular doorways; dark, glossy brick walls, green emergency exit signs, suspended acoustic ceilings, a seating area in the foreground and a view towards the check-in desk.
  • Inside a hotel: open grey fire doors with horizontal panic bars in arched openings, glossy grey wall tiles, a smooth concrete floor, a green emergency exit sign and a view into the bar/lobby
    Inside a hotel: open grey fire doors with horizontal panic bars in arched openings, glossy grey wall tiles, a smooth concrete floor, a green emergency exit sign and a view into the bar/lobby
  • A dark corridor with dark interior doors
    A dark corridor with dark interior doors
  • A hotel corridor with two open white fire doors (panic bars) beneath emergency exit signs; dark, glossy wall tiles, warm wall lights, exposed ceiling fittings and a geometrically patterned floor.
    A hotel corridor with two open white fire doors (panic bars) beneath emergency exit signs; dark, glossy wall tiles, warm wall lights, exposed ceiling fittings and a geometrically patterned floor.
  • Hotel lobby with three adjacent, half-open interior doors in white frames fitted with panic bars; glossy grey brick walls with vertical wall lights; a ‘CHECK IN’ sign above the central doorway. In the foreground, a long wooden table and chairs; the ceiling features acoustic panels and exposed wiring; a clear passageway leads to the reception desk.
    Hotel lobby with three adjacent, half-open interior doors in white frames fitted with panic bars; glossy grey brick walls with vertical wall lights; a ‘CHECK IN’ sign above the central doorway. In the foreground, a long wooden table and chairs; the ceiling features acoustic panels and exposed wiring; a clear passageway leads to the reception desk.
  • Open white double door
    Open white double door
  • A view down a long hotel corridor: on the right, a bright yellow wall; on the left, several light-coloured interior doors with dark door frames and electronic door locks; patterned grey-green carpet; ceiling spotlights; and an emergency exit at the end.
    A view down a long hotel corridor: on the right, a bright yellow wall; on the left, several light-coloured interior doors with dark door frames and electronic door locks; patterned grey-green carpet; ceiling spotlights; and an emergency exit at the end.
  • Dark doors in hallway with green walls
    Dark doors in hallway with green walls
  • A curved hotel corridor: on the left, a solid light grey interior door with a dark door frame, handle and Spy; on the right, a curved wall made of vertical light-coloured wooden slats with an illuminated plate (‘ 136–140 ’). Ceiling with recessed lights; floor with grey-green patterned carpet.
    A curved hotel corridor: on the left, a solid light grey interior door with a dark door frame, handle and Spy; on the right, a curved wall made of vertical light-coloured wooden slats with an illuminated plate (‘ 136–140 ’). Ceiling with recessed lights; floor with grey-green patterned carpet.
  • A curved hotel corridor with two light-coloured interior doors set in dark door frames; on the left, a wall of vertical wooden slats, a grey-green carpet, recessed ceiling lights and door fittings with a card-operated lock.
    A curved hotel corridor with two light-coloured interior doors set in dark door frames; on the left, a wall of vertical wooden slats, a grey-green carpet, recessed ceiling lights and door fittings with a card-operated lock.
  • A subdued hotel corridor with a curved wall of vertical wooden slats on the left, a patterned carpet in shades of grey and green, and two light grey interior doors on the right with black door frames, door handles, peepholes and small door number plates; Ceiling recessed spotlights provide indirect lighting.
    A subdued hotel corridor with a curved wall of vertical wooden slats on the left, a patterned carpet in shades of grey and green, and two light grey interior doors on the right with black door frames, door handles, peepholes and small door number plates; Ceiling recessed spotlights provide indirect lighting.
  • A view down a hotel corridor: walls painted yellow, patterned grey-green carpet and several closed grey interior doors. In the centre of the picture is a larger door with a handle and lock (fire protection door); on the right are door signs; on the ceiling is an emergency exit sign and recessed spotlights; the corridor tapers off towards the left as seen from this perspective.
    A view down a hotel corridor: walls painted yellow, patterned grey-green carpet and several closed grey interior doors. In the centre of the picture is a larger door with a handle and lock (fire protection door); on the right are door signs; on the ceiling is an emergency exit sign and recessed spotlights; the corridor tapers off towards the left as seen from this perspective.
  • Hotel corridor: on the left, yellow walls with grey interior doors and black door frames fitted with electronic access readers; on the right, a reflective glass wall with a door. Grey-green patterned carpet, subdued ceiling lighting and an emergency exit sign.
    Hotel corridor: on the left, yellow walls with grey interior doors and black door frames fitted with electronic access readers; on the right, a reflective glass wall with a door. Grey-green patterned carpet, subdued ceiling lighting and an emergency exit sign.
  • A long hotel corridor viewed from the side: on the left, a wall painted yellow; on the right, several identical beige interior doors with dark door frames and handles (room number 130 visible); a grey-green patterned carpet; recessed ceiling lights; and an emergency exit sign at the end; light streams in through an open passage.
    A long hotel corridor viewed from the side: on the left, a wall painted yellow; on the right, several identical beige interior doors with dark door frames and handles (room number 130 visible); a grey-green patterned carpet; recessed ceiling lights; and an emergency exit sign at the end; light streams in through an open passage.
  • A subdued hotel corridor with a light grey interior door (No. 122) in a dark door frame, featuring a visible peephole and handle; several identical doors lining the corridor, which is carpeted in a patterned grey-green carpet.
    A subdued hotel corridor with a light grey interior door (No. 122) in a dark door frame, featuring a visible peephole and handle; several identical doors lining the corridor, which is carpeted in a patterned grey-green carpet.
  • Hotel lounge with a central black table tennis table and net. In the background, a dark-coloured kitchenette with a coffee machine, stacked cups and shelves, two closed doors (one with an emergency exit sign), carpeted flooring, round acoustic ceiling panels and linear LED lights.
    Hotel lounge with a central black table tennis table and net. In the background, a dark-coloured kitchenette with a coffee machine, stacked cups and shelves, two closed doors (one with an emergency exit sign), carpeted flooring, round acoustic ceiling panels and linear LED lights.
  • A hotel breakfast area with warm wooden panelling. At the front left, a counter with a chalkboard; in the centre, an illuminated glass refrigerated display cabinet; on the right, an open grey interior door leading to a service corridor; next to it, shelves with cups and plates, as well as a sign reading ‘Good Morning’. Ceiling spotlights and directional arrows on the floor are visible.
    A hotel breakfast area with warm wooden panelling. At the front left, a counter with a chalkboard; in the centre, an illuminated glass refrigerated display cabinet; on the right, an open grey interior door leading to a service corridor; next to it, shelves with cups and plates, as well as a sign reading ‘Good Morning’. Ceiling spotlights and directional arrows on the floor are visible.
  • Hotel conference room: rows of light-coloured tables with colourful chairs (blue, yellow, green, grey), a dark wall with ‘YOU ARE HERE’ written in neon, paper aeroplanes hanging from the ceiling, a folding screen/partition and an entrance area.
    Hotel conference room: rows of light-coloured tables with colourful chairs (blue, yellow, green, grey), a dark wall with ‘YOU ARE HERE’ written in neon, paper aeroplanes hanging from the ceiling, a folding screen/partition and an entrance area.
  • A view into a hotel seminar room with long tables arranged in rows and colourful chairs. The back wall features red neon lettering reading ‘You Are Here’ and a pin symbol; to the left are two plain interior doors with emergency exit signs, ceiling lights and hanging paper aeroplanes as decoration.
    A view into a hotel seminar room with long tables arranged in rows and colourful chairs. The back wall features red neon lettering reading ‘You Are Here’ and a pin symbol; to the left are two plain interior doors with emergency exit signs, ceiling lights and hanging paper aeroplanes as decoration.
  • Hotel meeting room: tables and colourful chairs; on the left, a shelf with a neon paper aeroplane; in the centre, a grey emergency exit door with a panic bar and an ‘Emergency Exit’ sign.
    Hotel meeting room: tables and colourful chairs; on the left, a shelf with a neon paper aeroplane; in the centre, a grey emergency exit door with a panic bar and an ‘Emergency Exit’ sign.
  • Close-up of an open grey interior door with a large silver door handle and a horizontal handrail in a yellow door frame. Through the door, a view into a bright hotel meeting room with long tables, colourful chairs (blue, green, yellow), large windows, linear ceiling lighting and grey carpet with a yellow stripe.
    Close-up of an open grey interior door with a large silver door handle and a horizontal handrail in a yellow door frame. Through the door, a view into a bright hotel meeting room with long tables, colourful chairs (blue, green, yellow), large windows, linear ceiling lighting and grey carpet with a yellow stripe.
  • An open interior door with a silver lever handle in the foreground. A view through the door gap into a bright seminar/lounge area with rows of tables and chairs, large floor-to-ceiling windows, yellow accents on the walls and carpet, and a visible door lock and frame.
    An open interior door with a silver lever handle in the foreground. A view through the door gap into a bright seminar/lounge area with rows of tables and chairs, large floor-to-ceiling windows, yellow accents on the walls and carpet, and a visible door lock and frame.
  • Interior shot of an open hotel room door (No. 120): a smooth, light-coloured door leaf set in a dark frame, with a black lever handle and a door closer. A view into a brightly lit corridor with wall lamps and floor markings; in the foreground, a grey-green carpet with yellow-green accents.
    Interior shot of an open hotel room door (No. 120): a smooth, light-coloured door leaf set in a dark frame, with a black lever handle and a door closer. A view into a brightly lit corridor with wall lamps and floor markings; in the foreground, a grey-green carpet with yellow-green accents.
  • Hotel lounge: A row of three open, grey single-leaf interior doors/fire doors with horizontal panic bars in white, rounded door openings. Dark, glossy wall tiles, emergency exit signs, seating in the foreground and exposed building services on the ceiling.
    Hotel lounge: A row of three open, grey single-leaf interior doors/fire doors with horizontal panic bars in white, rounded door openings. Dark, glossy wall tiles, emergency exit signs, seating in the foreground and exposed building services on the ceiling.
  • A hotel corridor with dark walls and two light grey interior doors: on the left, a door to the toilet, slightly ajar, with an all-gender sign and a blue-tiled interior wall; on the right, a closed door. Yellow floor markings resembling a traffic lane, and an illuminated emergency exit sign on the ceiling.
    A hotel corridor with dark walls and two light grey interior doors: on the left, a door to the toilet, slightly ajar, with an all-gender sign and a blue-tiled interior wall; on the right, a closed door. Yellow floor markings resembling a traffic lane, and an illuminated emergency exit sign on the ceiling.
  • A hotel corridor with dark walls: on the left, a light-coloured door leaf, half-open, with a dark frame; visible is an all-gender toilet with blue wall tiles and a washbasin (sign reading ‘ALL-GENDER’). On the right is a closed interior door. Grey concrete floor with striking yellow floor markings and a green emergency exit light on the ceiling.
    A hotel corridor with dark walls: on the left, a light-coloured door leaf, half-open, with a dark frame; visible is an all-gender toilet with blue wall tiles and a washbasin (sign reading ‘ALL-GENDER’). On the right is a closed interior door. Grey concrete floor with striking yellow floor markings and a green emergency exit light on the ceiling.
  • A view down a hotel corridor: two half-open light-grey interior doors with black frames, positioned symmetrically on either side of a central mirrored wall in which they are reflected. Wall lights and two dispensers are fitted to the mirrored wall; green emergency exit signs glow above the doors. Dark floor tiles with light-coloured walkway markings, exposed ceiling pipes and radiators on either side reflect the room’s industrial character.
    A view down a hotel corridor: two half-open light-grey interior doors with black frames, positioned symmetrically on either side of a central mirrored wall in which they are reflected. Wall lights and two dispensers are fitted to the mirrored wall; green emergency exit signs glow above the doors. Dark floor tiles with light-coloured walkway markings, exposed ceiling pipes and radiators on either side reflect the room’s industrial character.
  • A light grey interior door, set in a black frame and fitted with a black handle, stands open in a hotel corridor; above it is a green ‘Emergency Exit’ sign. A colourful wall mural is visible through the gap in the door; the floor is laid with black tiles featuring a yellow wayfinding system.
    A light grey interior door, set in a black frame and fitted with a black handle, stands open in a hotel corridor; above it is a green ‘Emergency Exit’ sign. A colourful wall mural is visible through the gap in the door; the floor is laid with black tiles featuring a yellow wayfinding system.
  • A hotel corridor with two grey double doors in black frames with black handles; green emergency exit signs glow above the doors. In the centre of the picture, a wall lamp and two dispensers are reflected in a glass/mirrored surface. A dark square tiled floor with a yellow guide strip, exposed pipework on the ceiling and a black radiator on the wall.
    A hotel corridor with two grey double doors in black frames with black handles; green emergency exit signs glow above the doors. In the centre of the picture, a wall lamp and two dispensers are reflected in a glass/mirrored surface. A dark square tiled floor with a yellow guide strip, exposed pipework on the ceiling and a black radiator on the wall.
  • A narrow hotel corridor with two closed, grey interior doors in black frames with black handles; the floor has yellow guide markings; an emergency exit sign on the ceiling; a toilet/wheelchair access sign on the left; and a colourful wall mural and a red fire alarm on the right.
    A narrow hotel corridor with two closed, grey interior doors in black frames with black handles; the floor has yellow guide markings; an emergency exit sign on the ceiling; a toilet/wheelchair access sign on the left; and a colourful wall mural and a red fire alarm on the right.
  • Hotel washroom: pink walls, blue and yellow tiled splashback, long black wall-mounted double washbasin with two taps, three arched mirrors, soap dispenser, waste bin, grey door on the left and exposed ceiling pipes.
    Hotel washroom: pink walls, blue and yellow tiled splashback, long black wall-mounted double washbasin with two taps, three arched mirrors, soap dispenser, waste bin, grey door on the left and exposed ceiling pipes.
  • Hotel lounge at the Moxy Skypark Luxembourg: a modern seating area with a green armchair at the front, a chest-style table serving as a coffee table, an orange footstool and a leather sofa, large pot plants on the right, a tiled fireplace with decorative ‘MOXY’ lettering on a dark wall, acoustic ceiling panels and open glass doors leading to the corridor.
    Hotel lounge at the Moxy Skypark Luxembourg: a modern seating area with a green armchair at the front, a chest-style table serving as a coffee table, an orange footstool and a leather sofa, large pot plants on the right, a tiled fireplace with decorative ‘MOXY’ lettering on a dark wall, acoustic ceiling panels and open glass doors leading to the corridor.
  • Hotel lounge with a large wooden table and a mix of chairs, a cosy seating area, decorative acoustic ceilings and model aeroplanes hanging from the ceiling; floor-to-ceiling wood-and-glass doors/windows offer a view of an airport runway; no people are visible.
    Hotel lounge with a large wooden table and a mix of chairs, a cosy seating area, decorative acoustic ceilings and model aeroplanes hanging from the ceiling; floor-to-ceiling wood-and-glass doors/windows offer a view of an airport runway; no people are visible.
  • Hotel lobby with reception/bar and stools; geometric triangular floor pattern; on the left, several white interior doors with push-to-open handles, illuminated recesses and emergency exit signs.
    Hotel lobby with reception/bar and stools; geometric triangular floor pattern; on the left, several white interior doors with push-to-open handles, illuminated recesses and emergency exit signs.
  • A view from the hallway of a hotel room through a black door frame into a brightly lit bathroom: a tiled shower cubicle with a frameless sliding glass door and an overhead track, with a towel hanging above it; two wall hooks on the left, grey carpet in the foreground and a view of the bed.
    A view from the hallway of a hotel room through a black door frame into a brightly lit bathroom: a tiled shower cubicle with a frameless sliding glass door and an overhead track, with a towel hanging above it; two wall hooks on the left, grey carpet in the foreground and a view of the bed.
  • A view into a hotel room: a large double bed on a wooden frame with white bed linen, a light grey upholstered headboard and brown cushions; on the right, a corridor with a grey interior door and black door frame, as well as an electronic lock, carpeted floor, a small desk and a stool.
    A view into a hotel room: a large double bed on a wooden frame with white bed linen, a light grey upholstered headboard and brown cushions; on the right, a corridor with a grey interior door and black door frame, as well as an electronic lock, carpeted floor, a small desk and a stool.
  • A long wall mirror in the hotel room, next to it a narrow grey sliding door with a black frame, open onto the bathroom. In front of it, a mesh screen serving as a coat rack with black hangers, a leather strap and a luggage rack; light grey carpet.
    A long wall mirror in the hotel room, next to it a narrow grey sliding door with a black frame, open onto the bathroom. In front of it, a mesh screen serving as a coat rack with black hangers, a leather strap and a luggage rack; light grey carpet.
  • Grey interior door
    Grey interior door
  • Sliding door into the bathroom
    Sliding door into the bathroom
  • Partial view of a dark, concealed internal sliding door with a recessed handle, opening into a hotel bathroom with light-coloured wooden tiles; a black toilet flush frame and a vertical towel radiator with folded white towels are visible.
    Partial view of a dark, concealed internal sliding door with a recessed handle, opening into a hotel bathroom with light-coloured wooden tiles; a black toilet flush frame and a vertical towel radiator with folded white towels are visible.
  • Close-up: the top track of a matt black metal door frame with a sliding glass door fitted into it; visible track, light-coloured wall and ceiling in a modern hotel interior.
    Close-up: the top track of a matt black metal door frame with a sliding glass door fitted into it; visible track, light-coloured wall and ceiling in a modern hotel interior.
  • A round wall mirror in the hotel bathroom; visible in the mirror is a black, flush-mounted sliding door with a narrow frame and a light-coloured gap. To the right, wooden panelling and a black towel radiator with two white towels, above which are two wall lamps. In the foreground, a white washbasin with black taps and a drinking glass.
    A round wall mirror in the hotel bathroom; visible in the mirror is a black, flush-mounted sliding door with a narrow frame and a light-coloured gap. To the right, wooden panelling and a black towel radiator with two white towels, above which are two wall lamps. In the foreground, a white washbasin with black taps and a drinking glass.
  • Close-up of an internal sliding door: a vertical dark grey metal frame with a rectangular black bolt/fitting on the right; on the left, a square wall-mounted control unit with a round purple touch panel and the ‘moxy’ logo on a light-coloured wall.
    Close-up of an internal sliding door: a vertical dark grey metal frame with a rectangular black bolt/fitting on the right; on the left, a square wall-mounted control unit with a round purple touch panel and the ‘moxy’ logo on a light-coloured wall.
  • Close-up view of the inside of a white hotel room door (Moxy Skypark Luxembourg): on the left-hand wall, a square black control panel with a round display (Moxy logo) and, below it, three black switch panels; in the centre, a narrow black metal frame/insert strip; on the right-hand side of the door leaf, a black electronic access reader, a black lever handle with a lock cylinder and, above it, an additional bolt lock. Light-dark contrast, matt surfaces and security technology typical of hotels.
    Close-up view of the inside of a white hotel room door (Moxy Skypark Luxembourg): on the left-hand wall, a square black control panel with a round display (Moxy logo) and, below it, three black switch panels; in the centre, a narrow black metal frame/insert strip; on the right-hand side of the door leaf, a black electronic access reader, a black lever handle with a lock cylinder and, above it, an additional bolt lock. Light-dark contrast, matt surfaces and security technology typical of hotels.
  • A narrow hotel corridor with grey-green patterned carpet (yellow accents). On the left, several light grey interior doors in dark casing; one door bears the number 408. On the right, a wall with vertical wooden slats. Recessed ceiling lights, a green emergency exit sign and an open door at the end of the corridor.
    A narrow hotel corridor with grey-green patterned carpet (yellow accents). On the left, several light grey interior doors in dark casing; one door bears the number 408. On the right, a wall with vertical wooden slats. Recessed ceiling lights, a green emergency exit sign and an open door at the end of the corridor.
  • View from a hotel room: a curved row of floor-to-ceiling wooden windows with half-open horizontal blinds; behind them, the tarmac with parked passenger aircraft. In the foreground, a brown beanbag, a small round side table, a light-coloured carpet pattern and light-coloured wooden panelling on the wall; sheer curtains on the left. Daylight streams into the room.
    View from a hotel room: a curved row of floor-to-ceiling wooden windows with half-open horizontal blinds; behind them, the tarmac with parked passenger aircraft. In the foreground, a brown beanbag, a small round side table, a light-coloured carpet pattern and light-coloured wooden panelling on the wall; sheer curtains on the left. Daylight streams into the room.
  • Hotel room with a double bed; on the left, a large window and a wooden pillar; on the right, a grey interior door with a casing and a lock; a wall-mounted TV.
    Hotel room with a double bed; on the left, a large window and a wooden pillar; on the right, a grey interior door with a casing and a lock; a wall-mounted TV.
  • A brightly decorated hotel room: the bed in the foreground; on the left, the grey main entrance door; in the centre, a grey sliding door leading to the bathroom – which is partially open – containing a toilet, washbasin and round mirror; on the right, a wall-mounted television and carpeted floor.
    A brightly decorated hotel room: the bed in the foreground; on the left, the grey main entrance door; in the centre, a grey sliding door leading to the bathroom – which is partially open – containing a toilet, washbasin and round mirror; on the right, a wall-mounted television and carpeted floor.
  • A view into a hotel room: a large double bed with white bed linen and decorative cushions, an upholstered headboard and a wall lamp; in the centre, the grey main entrance door; on the right, an open grey sliding door leading to the bathroom, through which the toilet and heated towel rail are visible; Carpeted floor, neutral light grey walls; a television and a shelf at the right-hand edge of the picture.
    A view into a hotel room: a large double bed with white bed linen and decorative cushions, an upholstered headboard and a wall lamp; in the centre, the grey main entrance door; on the right, an open grey sliding door leading to the bathroom, through which the toilet and heated towel rail are visible; Carpeted floor, neutral light grey walls; a television and a shelf at the right-hand edge of the picture.
  • A view into a hotel room: a half-open, matt sliding door with a black frame and a recessed handle opens onto a small bathroom. In the bathroom, a round mirror hangs above a rectangular washbasin with a black tap, a wall lamp, a towel and a toilet; dark floor tiles are visible. On the right-hand side of the room, a wall-mounted flat-screen TV sits on a floating wooden shelf, with a waste bin and carpeted floor beneath it; on the right, daylight streams in through a window fitted with a blind. Modern, functional interior door and room divider detail.
    A view into a hotel room: a half-open, matt sliding door with a black frame and a recessed handle opens onto a small bathroom. In the bathroom, a round mirror hangs above a rectangular washbasin with a black tap, a wall lamp, a towel and a toilet; dark floor tiles are visible. On the right-hand side of the room, a wall-mounted flat-screen TV sits on a floating wooden shelf, with a waste bin and carpeted floor beneath it; on the right, daylight streams in through a window fitted with a blind. Modern, functional interior door and room divider detail.
  • View of the bathroom: a white washbasin with a black single-lever mixer tap, a tissue box and two glasses; above it, two wall lamps and a large, round-framed mirror. Reflected in the mirror is an open black sliding glass door with a visible door frame; behind it lies a hotel room with a bed and a heated towel rail mounted on the wooden panelling.
    View of the bathroom: a white washbasin with a black single-lever mixer tap, a tissue box and two glasses; above it, two wall lamps and a large, round-framed mirror. Reflected in the mirror is an open black sliding glass door with a visible door frame; behind it lies a hotel room with a bed and a heated towel rail mounted on the wooden panelling.
  • Interior view of a hotel room: in the centre, a light grey entrance door with a black frame, a door closer, an electronic lock and a peephole; on the right, a sliding door set in a black frame; on the left, the front section of a bed with white bed linen, a headboard, a wall lamp and a pillow bearing the print ‘SLEEP TRAVEL REPEAT’; a dark patterned carpet and a wall-mounted TV visible at the edge of the frame.
    Interior view of a hotel room: in the centre, a light grey entrance door with a black frame, a door closer, an electronic lock and a peephole; on the right, a sliding door set in a black frame; on the left, the front section of a bed with white bed linen, a headboard, a wall lamp and a pillow bearing the print ‘SLEEP TRAVEL REPEAT’; a dark patterned carpet and a wall-mounted TV visible at the edge of the frame.
  • A modern hotel bathroom: a white wall-mounted washbasin with black taps, a round mirror, a glass shower cubicle with matt black shower fittings, and a wooden shelf with a towel; on the right, a partially open white sliding door with a recessed handle.
    A modern hotel bathroom: a white wall-mounted washbasin with black taps, a round mirror, a glass shower cubicle with matt black shower fittings, and a wooden shelf with a towel; on the right, a partially open white sliding door with a recessed handle.
  • A hotel room door stands open, featuring a matt black handle and an electronic lock; a view into a simple double room with white bed linen, a light-coloured wooden bed frame, a grey-brown headboard, pillows, a bedside table and curtains, all bathed in warm lighting.
    A hotel room door stands open, featuring a matt black handle and an electronic lock; a view into a simple double room with white bed linen, a light-coloured wooden bed frame, a grey-brown headboard, pillows, a bedside table and curtains, all bathed in warm lighting.
  • Hotel bathroom with a white washbasin and a black single-lever mixer tap, a round mirror on a dark grey wall and two wall lights; on the right, a sliding glass door/glass shower enclosure with a black frame and shower fittings; beneath the washbasin, a wooden shelf with a towel, toilet paper and toiletries. The mirror reflects the entrance door to the room.
    Hotel bathroom with a white washbasin and a black single-lever mixer tap, a round mirror on a dark grey wall and two wall lights; on the right, a sliding glass door/glass shower enclosure with a black frame and shower fittings; beneath the washbasin, a wooden shelf with a towel, toilet paper and toiletries. The mirror reflects the entrance door to the room.
  • A round mirror above a white washbasin with a black single-lever tap; two illuminated wall lights on a dark grey wall. Reflected in the mirror is a black sliding door with a handle; to the left, a window with a curtain; and to the right, a tiled shower screen with a towel rail.
    A round mirror above a white washbasin with a black single-lever tap; two illuminated wall lights on a dark grey wall. Reflected in the mirror is a black sliding door with a handle; to the left, a window with a curtain; and to the right, a tiled shower screen with a towel rail.
  • A view down the hotel corridor: on the left, wooden slats; on the right, the grey interior door to room 404 with a dark door frame, a spy, carpet and a ceiling light.
    A view down the hotel corridor: on the left, wooden slats; on the right, the grey interior door to room 404 with a dark door frame, a spy, carpet and a ceiling light.
  • A view down a hotel corridor: in the foreground on the left, a light-coloured wooden pillar with vertical grooves; on the right, a light grey interior door with a black door frame and a Spy, a door sign bearing the number ‘404’, subdued ceiling lighting and grey-yellow carpet.
    A view down a hotel corridor: in the foreground on the left, a light-coloured wooden pillar with vertical grooves; on the right, a light grey interior door with a black door frame and a Spy, a door sign bearing the number ‘404’, subdued ceiling lighting and grey-yellow carpet.
  • A long, softly lit hotel corridor shown in perspective views; on the right, several identical grey interior doors with dark door frames; on the left, a curved dividing wall made of vertical light-coloured wooden slats; a patterned grey carpet with yellow accents, ceiling lights and an emergency exit sign in the background.
    A long, softly lit hotel corridor shown in perspective views; on the right, several identical grey interior doors with dark door frames; on the left, a curved dividing wall made of vertical light-coloured wooden slats; a patterned grey carpet with yellow accents, ceiling lights and an emergency exit sign in the background.
  • A narrow hotel corridor with patterned carpet (grey and light green). On the right, a curved wall made of vertical, light-coloured wooden slats; on the left, matt-painted walls. At the end of the corridor is a grey interior door with a dark casing and an electronic door lock; recessed ceiling lights create even lighting.
    A narrow hotel corridor with patterned carpet (grey and light green). On the right, a curved wall made of vertical, light-coloured wooden slats; on the left, matt-painted walls. At the end of the corridor is a grey interior door with a dark casing and an electronic door lock; recessed ceiling lights create even lighting.

Get in touch with us


All references