
Blu Hotel Reussen Andermatt

Double door made of wood in a bright white hallway, also with wooden details Double door made of wood in a bright white hallway, also with wooden details

Category
Hotel
Year
2018
Type
New building
Location
Andermatt, Switzerland

The order comprised an impressive range of 1300 different doors in total, including room entrance, bathroom and WC doors, hallway, staircase and fire compartment doors, automatically sliding doors and special joro XXL doors in the concert hall.


About the project

Particularly noteworthy were the multifunctional doors, which had all technical requirements fully integrated, as well as the innovative joro lightweight doors. These were produced as sliding doors in XXL format with a width of 1.80 metres and a level of 2.80 metres. Despite a surface weight of only 16 kg/m², they impressed with their high rigidity and torsional rigidity. In addition, double-leaf doors with leaf widths of up to two metres were used especially for the in-house concert hall.

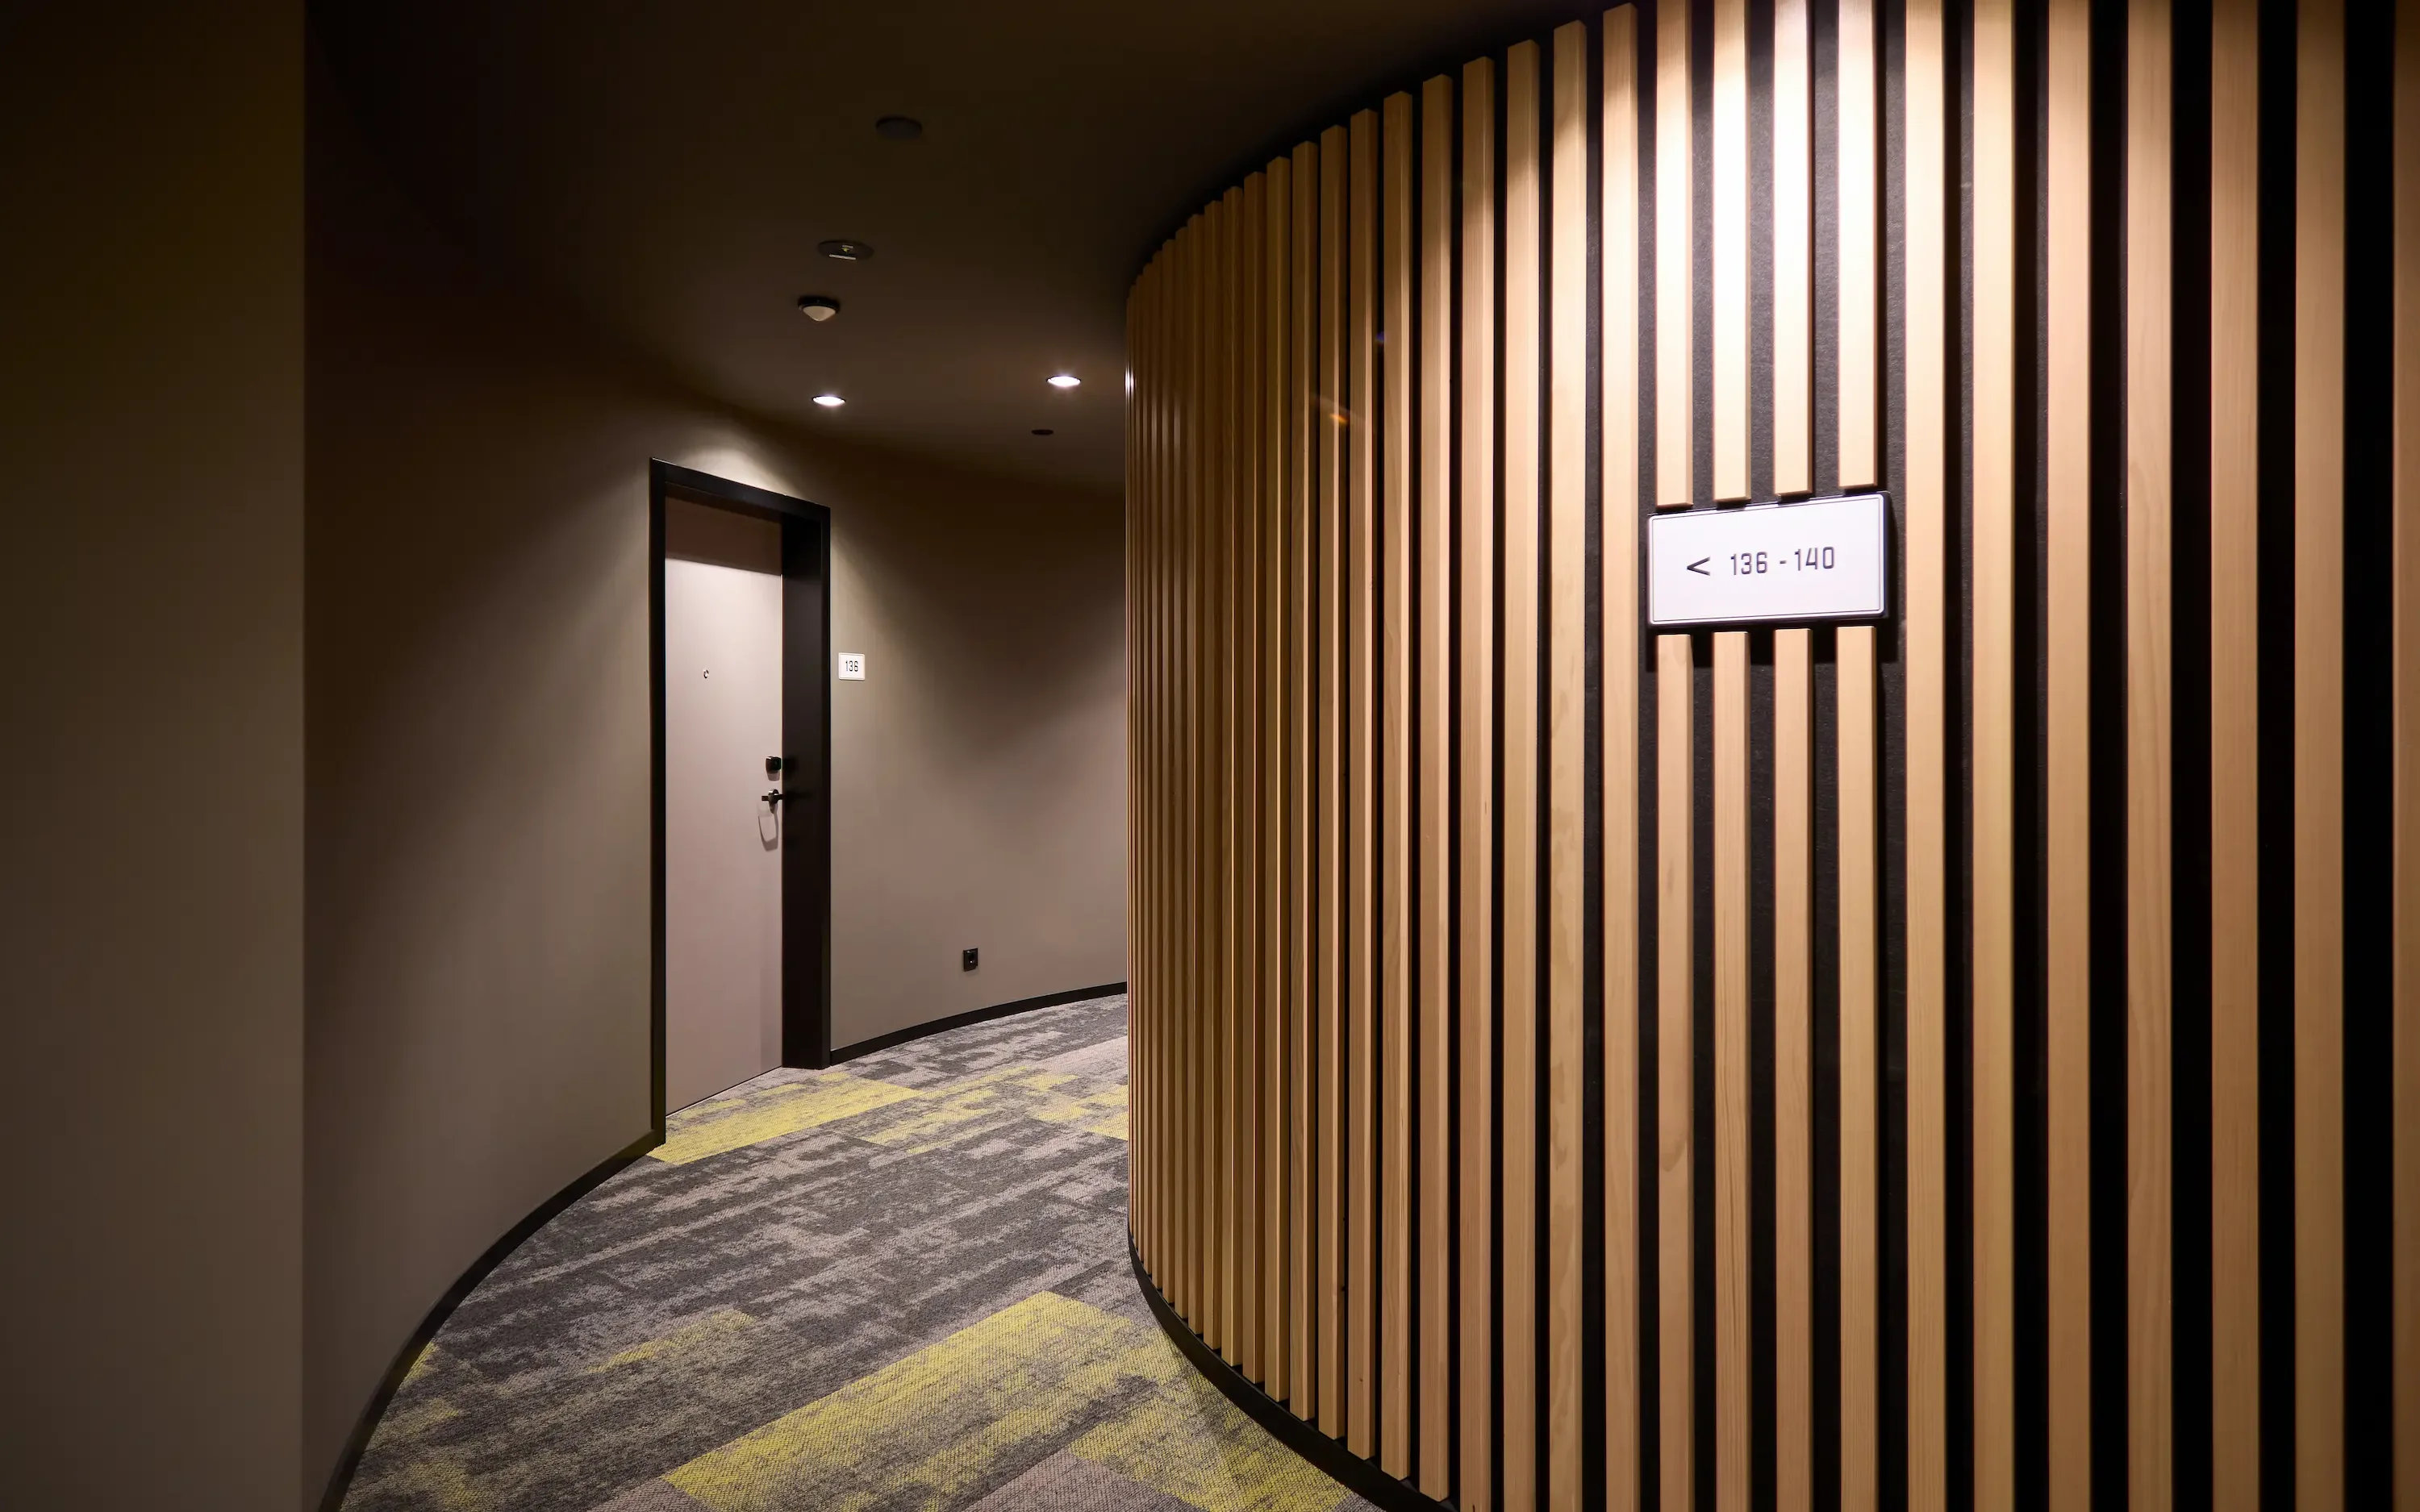
A key aspect of the project was the integration of all the doors into the overall design concept. The doors were made from heavily brushed, stained and lacquered oak in accordance with the customer's specifications, with the room entrance doors being designed with horizontal panels. On the corridor side, special portal panelling made of A1 board material and shadow gap frames were used to stylishly round off the doors. Due to the different ceiling heights and the specific requirement that all door-sets had to extend exactly from floor to ceiling, all doors were customised to meet these requirements.


Gallery

Large white door in a white hallway
Large white single action door leading into an assembly hall
A brightly lit hotel corridor with many wooden interior doors
Double door made of wood in a white hallway with wooden details within the walls
Wooden interior doors that are left open
Different wooden interior doors in a hotel corridor
Wooden door with glass panels in the centre
Wooden interior doors and a balcony door with a view of the mountains
Open door made of wood with glass panel in the middle
Double door made of wood and glass panels in the middle

Products

Functional doors
Three glass doors surrounded by wooden frames

Arbonia functional doors for sound insulation, fire protection and burglary protection ► Find out more now

Functional doors

Interior doors
Open white bathroom door

Interior doors with frames for commercial projects: sliding, glass, wooden and functional doors, all from a single source ► Discover them now at Arbonia
Interior doors


All Images

  • White, flush sliding door with recessed square handle in light-coloured hotel corridor; smooth floor, ceiling light and wall finish visible.
    White, flush sliding door with recessed square handle in light-coloured hotel corridor; smooth floor, ceiling light and wall finish visible.
  • A man in a blue jacket stands in a light-coloured hotel corridor and operates a rectangular, recessed handle on a large, flush-fitting white sliding door; a beige double door and a brown textured wall can be seen on the left.
    A man in a blue jacket stands in a light-coloured hotel corridor and operates a rectangular, recessed handle on a large, flush-fitting white sliding door; a beige double door and a brown textured wall can be seen on the left.
  • A flush-built, double-leaf white interior door/fire protection door in a bright hotel corridor. The door on the left has a stainless steel handle and a small vent-grate; an emergency exit sign above it, a red fire alarm on the left-hand wall, an evacuation plan on the right, and a smooth concrete floor.
    A flush-built, double-leaf white interior door/fire protection door in a bright hotel corridor. The door on the left has a stainless steel handle and a small vent-grate; an emergency exit sign above it, a red fire alarm on the left-hand wall, an evacuation plan on the right, and a smooth concrete floor.
  • Large white door in a white hallway
    Large white door in a white hallway
  • Man in jacket opens large white, flush interior door/sliding partition door in hotel corridor; dark wooden floor and slatted wooden ceiling visible.
    Man in jacket opens large white, flush interior door/sliding partition door in hotel corridor; dark wooden floor and slatted wooden ceiling visible.
  • Modern lecture theatre: on the right, tiered stands with light-coloured individual chairs on a black platform, on the left, open white room partition/sliding door to a passageway, sloping wooden slatted ceiling, dark floor and emergency exit signs.
    Modern lecture theatre: on the right, tiered stands with light-coloured individual chairs on a black platform, on the left, open white room partition/sliding door to a passageway, sloping wooden slatted ceiling, dark floor and emergency exit signs.
  • Large white double door leading into an assembly hall
    Large white double door leading into an assembly hall
  • A brightly lit hotel corridor with many wood-framed interior doors
    A brightly lit hotel corridor with many wood-framed interior doors
  • View of a hotel corridor with dark carpet and wooden wall panelling; in the centre, a flush-fitting, double-leaf wooden door with visible grain, handle on the right and warm wall lights.
    View of a hotel corridor with dark carpet and wooden wall panelling; in the centre, a flush-fitting, double-leaf wooden door with visible grain, handle on the right and warm wall lights.
  • Wooden double door in a white hallway with wooden details on the walls
    Wooden double door in a white hallway with wooden details on the walls
  • Wooden interior doors that are left open
    Wooden interior doors that are left open
  • Front view of a solid oak door in the hotel corridor: flush door leaf with handle and electronic locking cylinder, recessed peephole, visible wooden frame, illuminated panels on both sides with room number 5550, light wood panelling and dark carpet.
    Front view of a solid oak door in the hotel corridor: flush door leaf with handle and electronic locking cylinder, recessed peephole, visible wooden frame, illuminated panels on both sides with room number 5550, light wood panelling and dark carpet.
  • Open wooden door in oak look with frame, illuminated side panel on the left with room number 5550, dark carpet in the foreground.
    Open wooden door in oak look with frame, illuminated side panel on the left with room number 5550, dark carpet in the foreground.
  • A hotel corridor with a long perspective view: on the right, a massive, light-coloured wooden interior door with visible wood grain, door casing, door handle and peephole; on the left, illuminated wall panelling, round ceiling lights and patterned carpet.
    A hotel corridor with a long perspective view: on the right, a massive, light-coloured wooden interior door with visible wood grain, door casing, door handle and peephole; on the left, illuminated wall panelling, round ceiling lights and patterned carpet.
  • Different wooden interior doors in a hotel corridor
    Different wooden interior doors in a hotel corridor
  • Double wooden door to a bright white hallway, also with wooden details
    Double wooden door to a bright white hallway, also with wooden details
  • Wooden door with glass panels in the centre
    Wooden door with glass panels in the centre
  • Wooden interior doors and a balcony door with a view of the mountains
    Wooden interior doors and a balcony door with a view of the mountains
  • Open wooden door with glass panel in the centre
    Open wooden door with glass panel in the centre
  • Double door made of wood and glass panels in the centre
    Double door made of wood and glass panels in the centre
  • Inner courtyard of the Radisson Blu Hotel Reussen in Andermatt: two opposing, multi-storey buildings with wooden façades and natural stone plinths, balconies and large windows; paved forecourt with plant beds, street lamps and mountain panorama.
    Inner courtyard of the Radisson Blu Hotel Reussen in Andermatt: two opposing, multi-storey buildings with wooden façades and natural stone plinths, balconies and large windows; paved forecourt with plant beds, street lamps and mountain panorama.

Get in touch with us


All references